Aurora Highlands, Aurora

Description
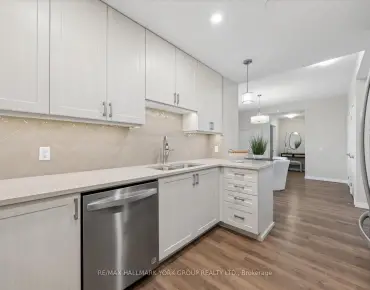
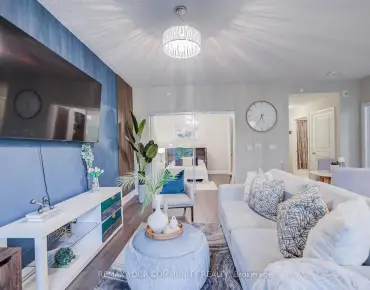
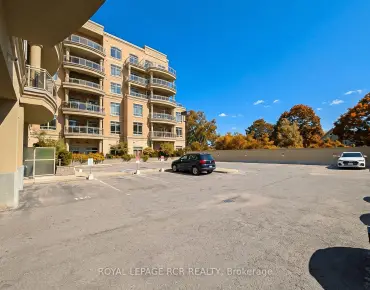
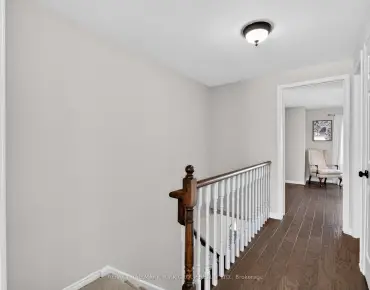
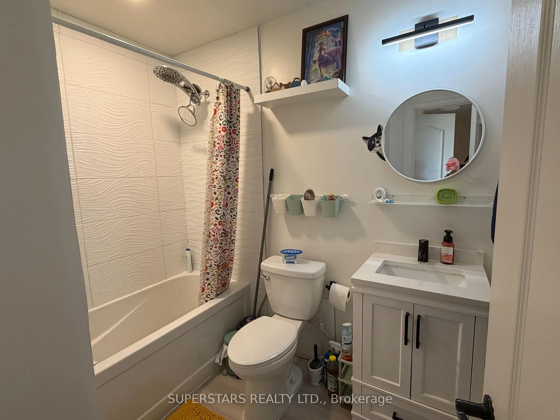
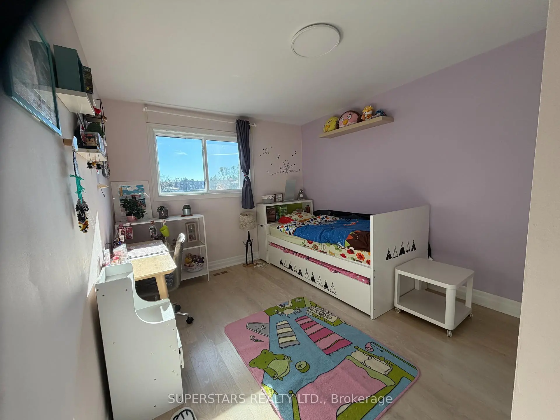
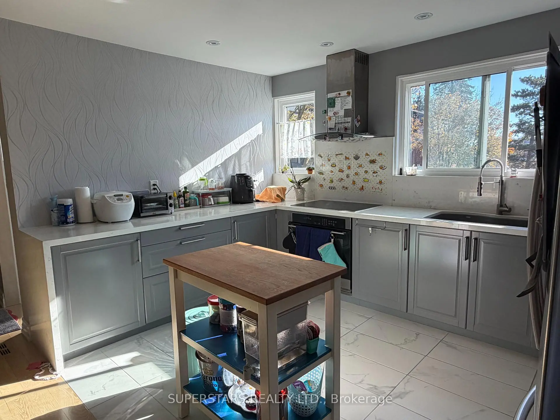
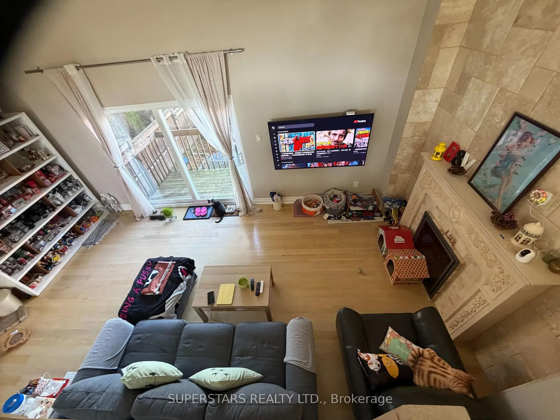
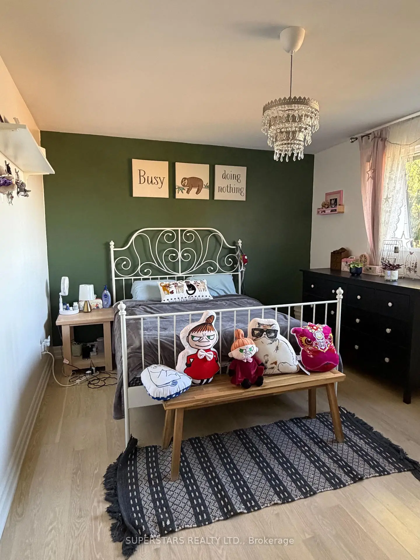
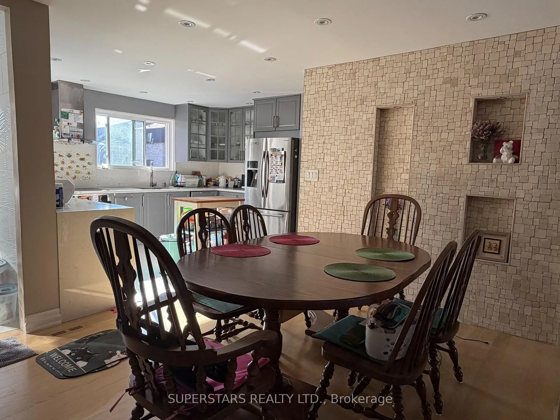
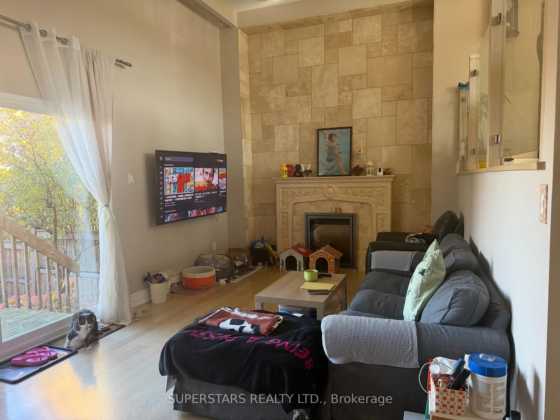
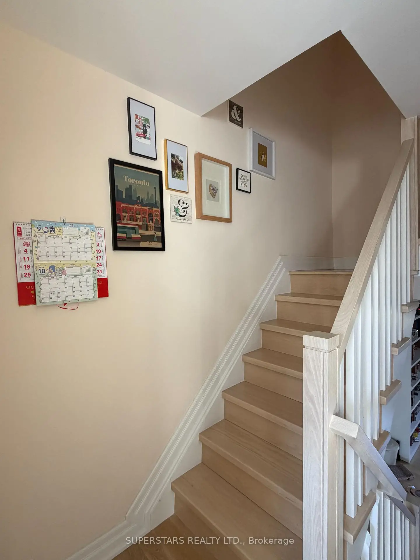
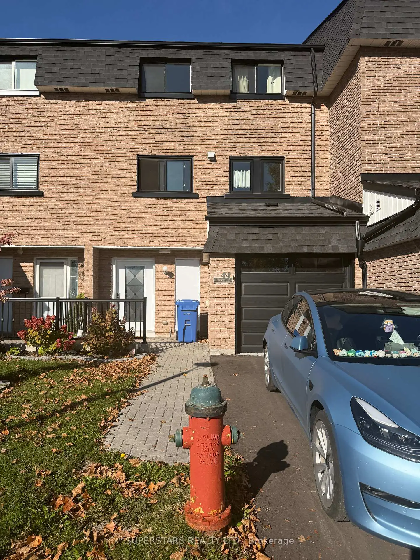
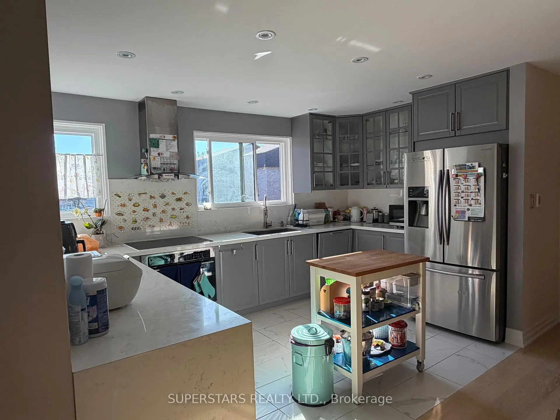
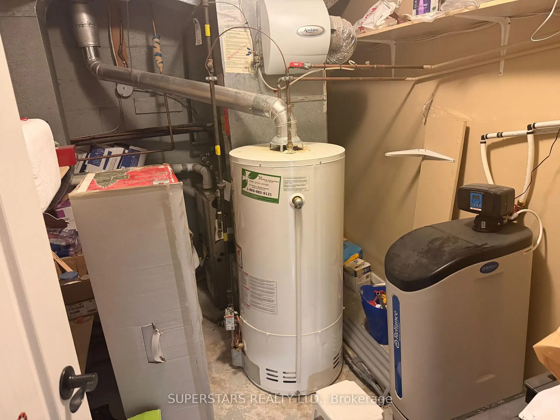
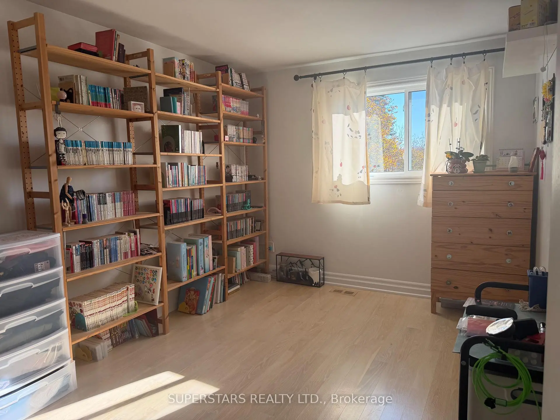
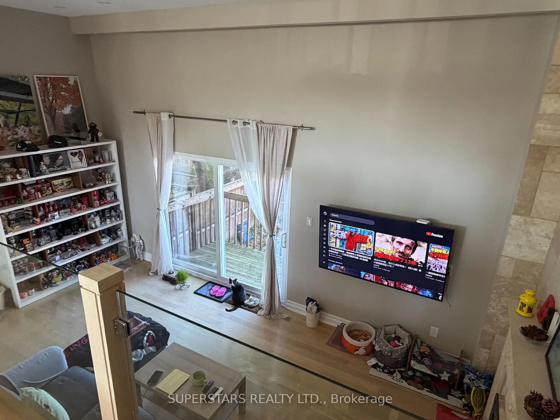
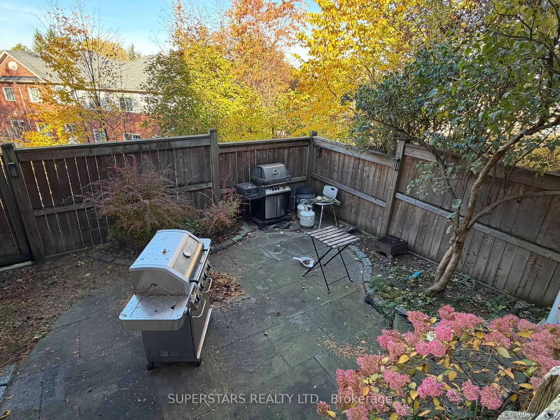
Beautifully Renovated & Well-Maintained 3-Bedroom Condo Townhouse In Sought-After Aurora Highlands! Sun-Filled Layout Featuring Soaring 14-Ft Ceilings & A Dramatic Floor-To-Ceiling Stone Feature Wall In The Family & Dining Room. Red Oak Hardwood Flooring Throughout, Smooth Ceilings & Pot Lights. Gourmet Kitchen With Quartz Countertops, Beautiful Cabinetry, Stainless Steel Appliances & Heated Floors. Spacious Primary Suite With A 3-Pc Ensuite Featuring Heated Floors. Reliance Water Softener Included. Newly Repaved Driveway (2025) & Select Window Upgrades (2024). Enjoy The Charm Of A Small, Welcoming Community With Friendly Neighbours, Attentive Management & Landscaping Taken Care Of For You. A Park Just Behind The Community, Plus Metro, LCBO, Harvey's, Swiss Chalet & A Dental Clinic Just Steps Away Across The Street. Convenient Access To Yonge Street & Public Transit. A Must See!
Features
- Facing: North West

- Bedrooms: 3

- Bathrooms: 6

- Garages: 1

- Kitchens: 1

Details
- Space: 1800-1999

- Maintenance: $ 516.360

- Tax: $ 3189.00

- N14119354

- Listing contracted with: SUPERSTARS REALTY LTD.
| Room | Size(M) | Description | |
|---|---|---|---|
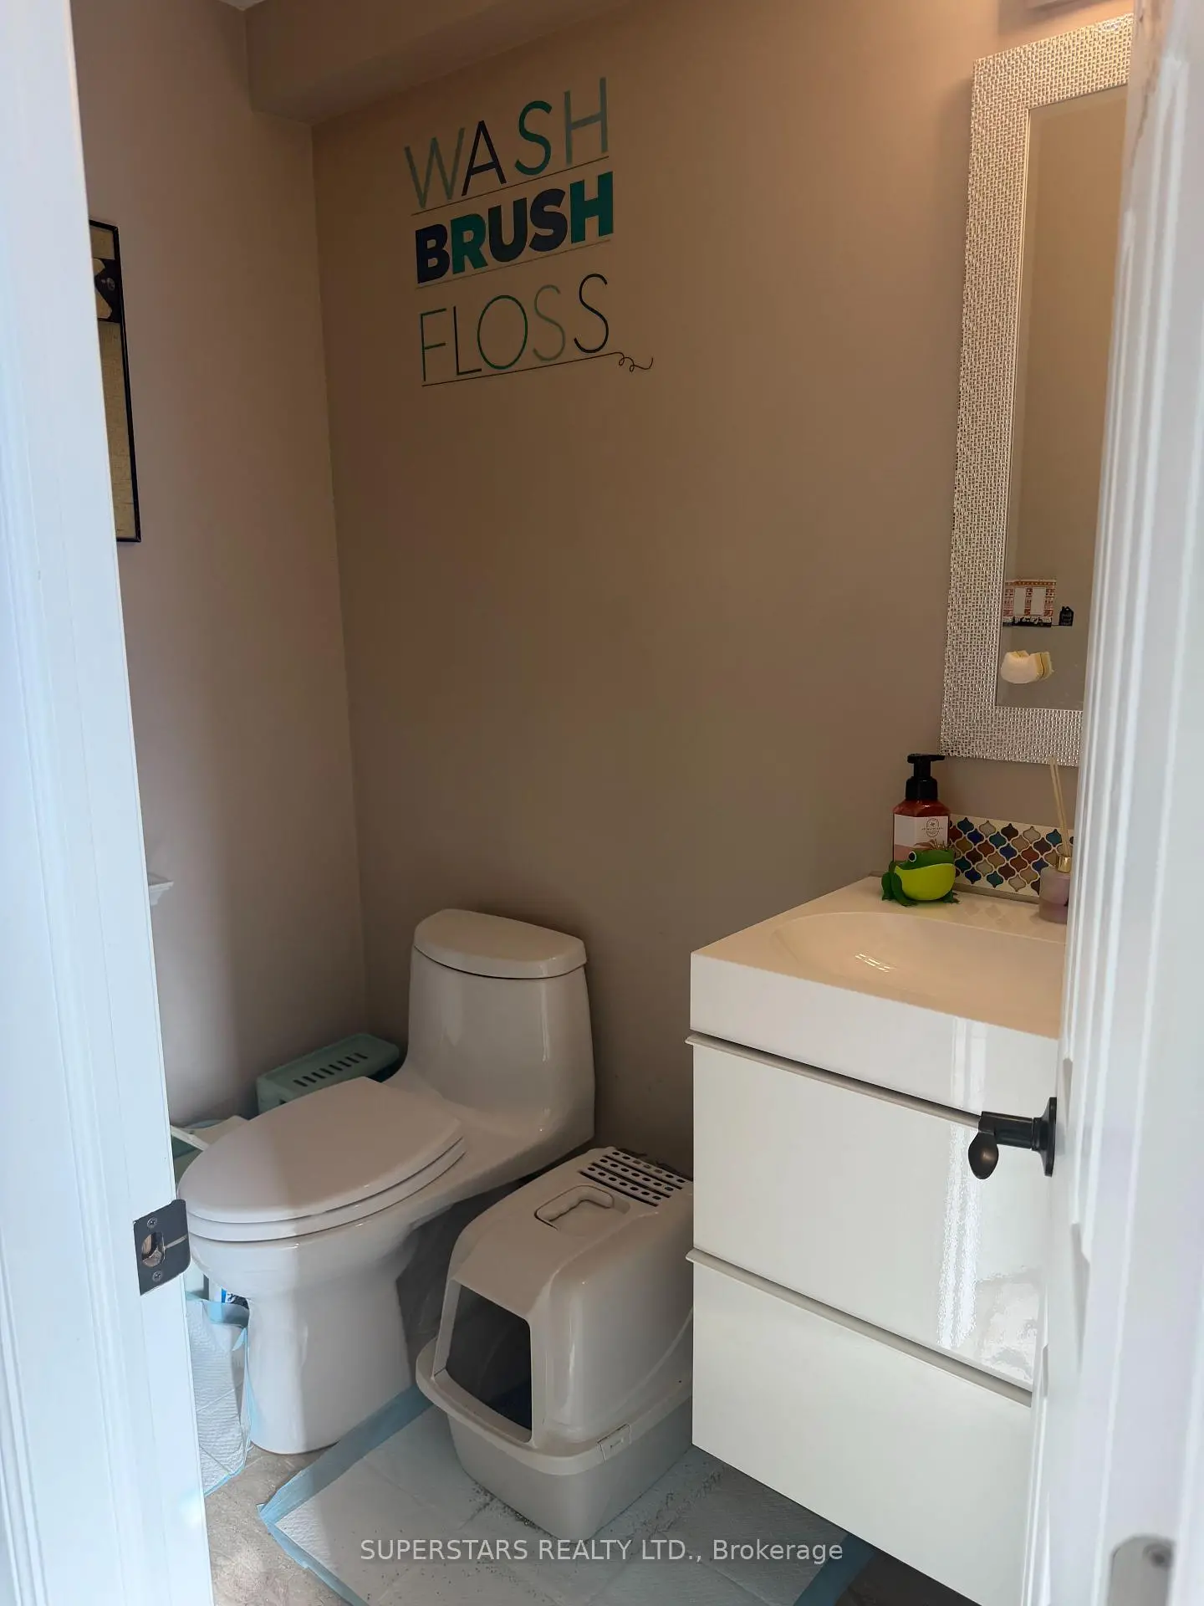
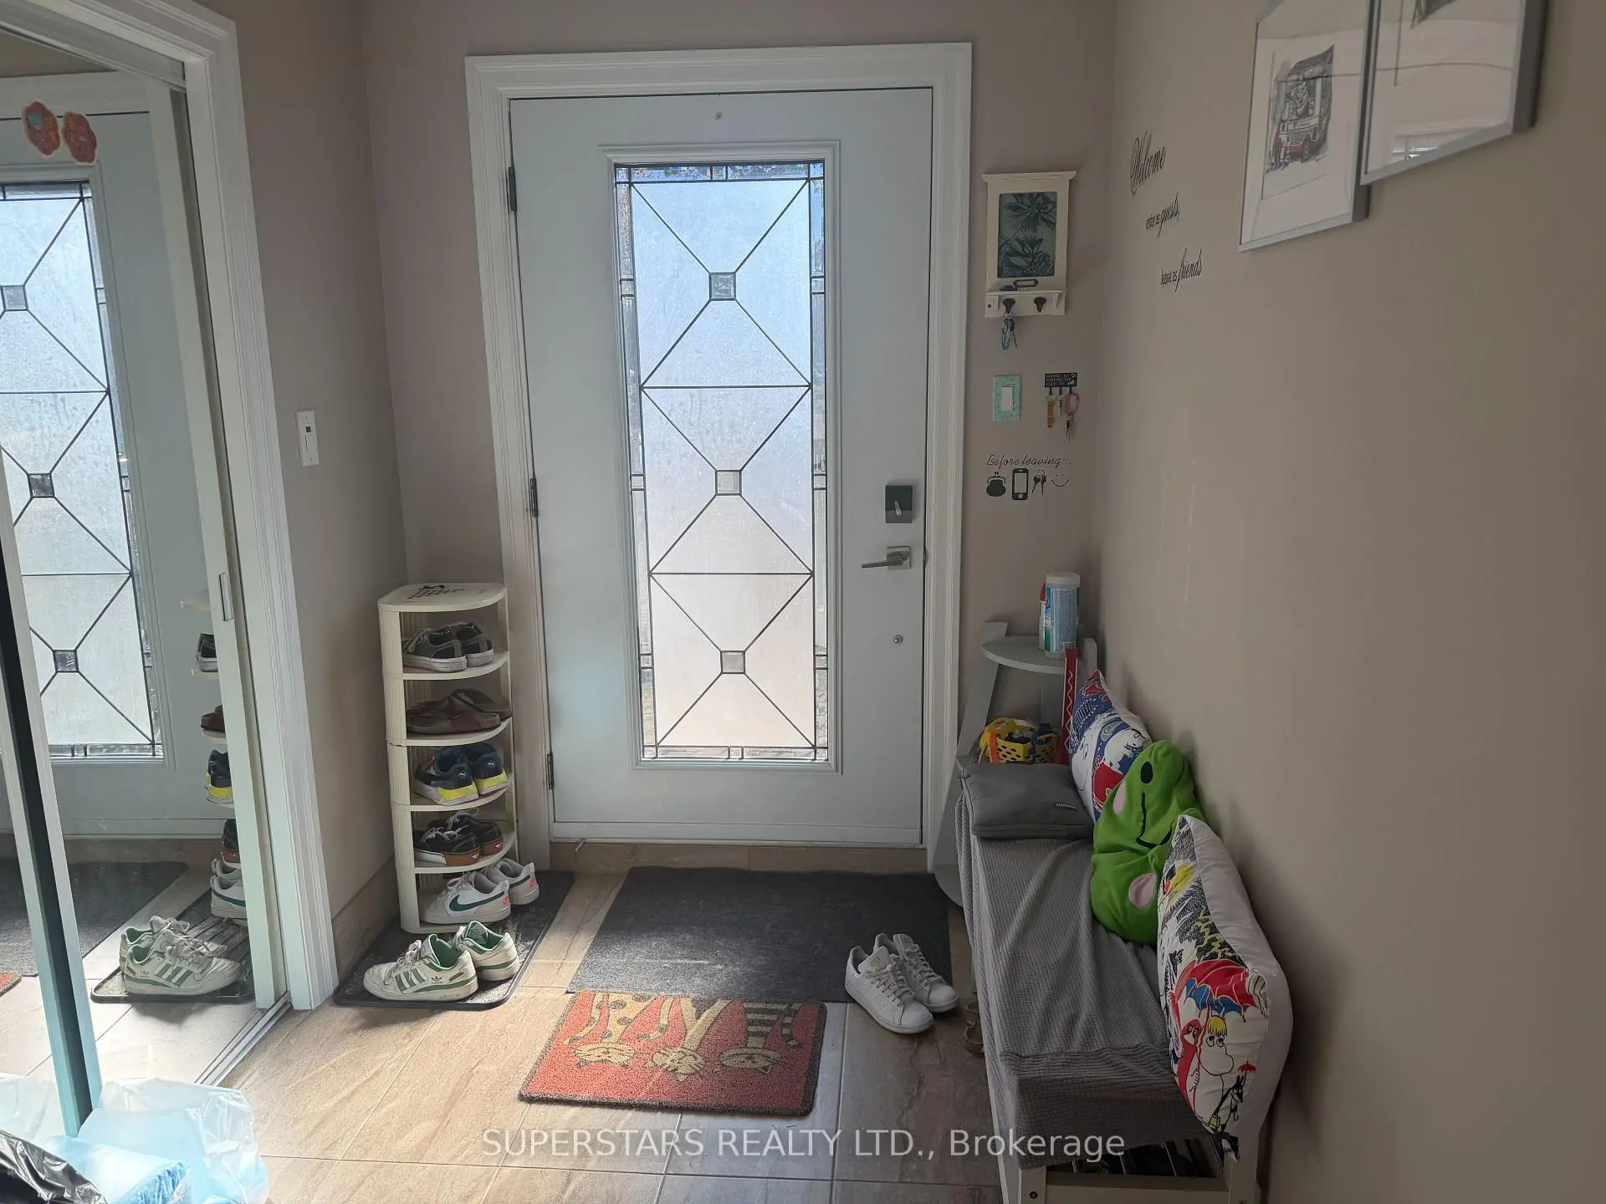
| Foyer | 2.91x1.85 | 2 Pc Bath, Closet, Ceramic Floor |
|
| Family Rm | 6.24x3.34 | Hardwood Floor, Brick Fireplace, Pot Lights |
|
| Dining Rm | 4.21x3.19 | Open Concept, Overlooks Family, Pot Lights |
|
| Kitchen | 4.28x2.69 | Modern Kitchen, Heated Floor, Open Concept |
|
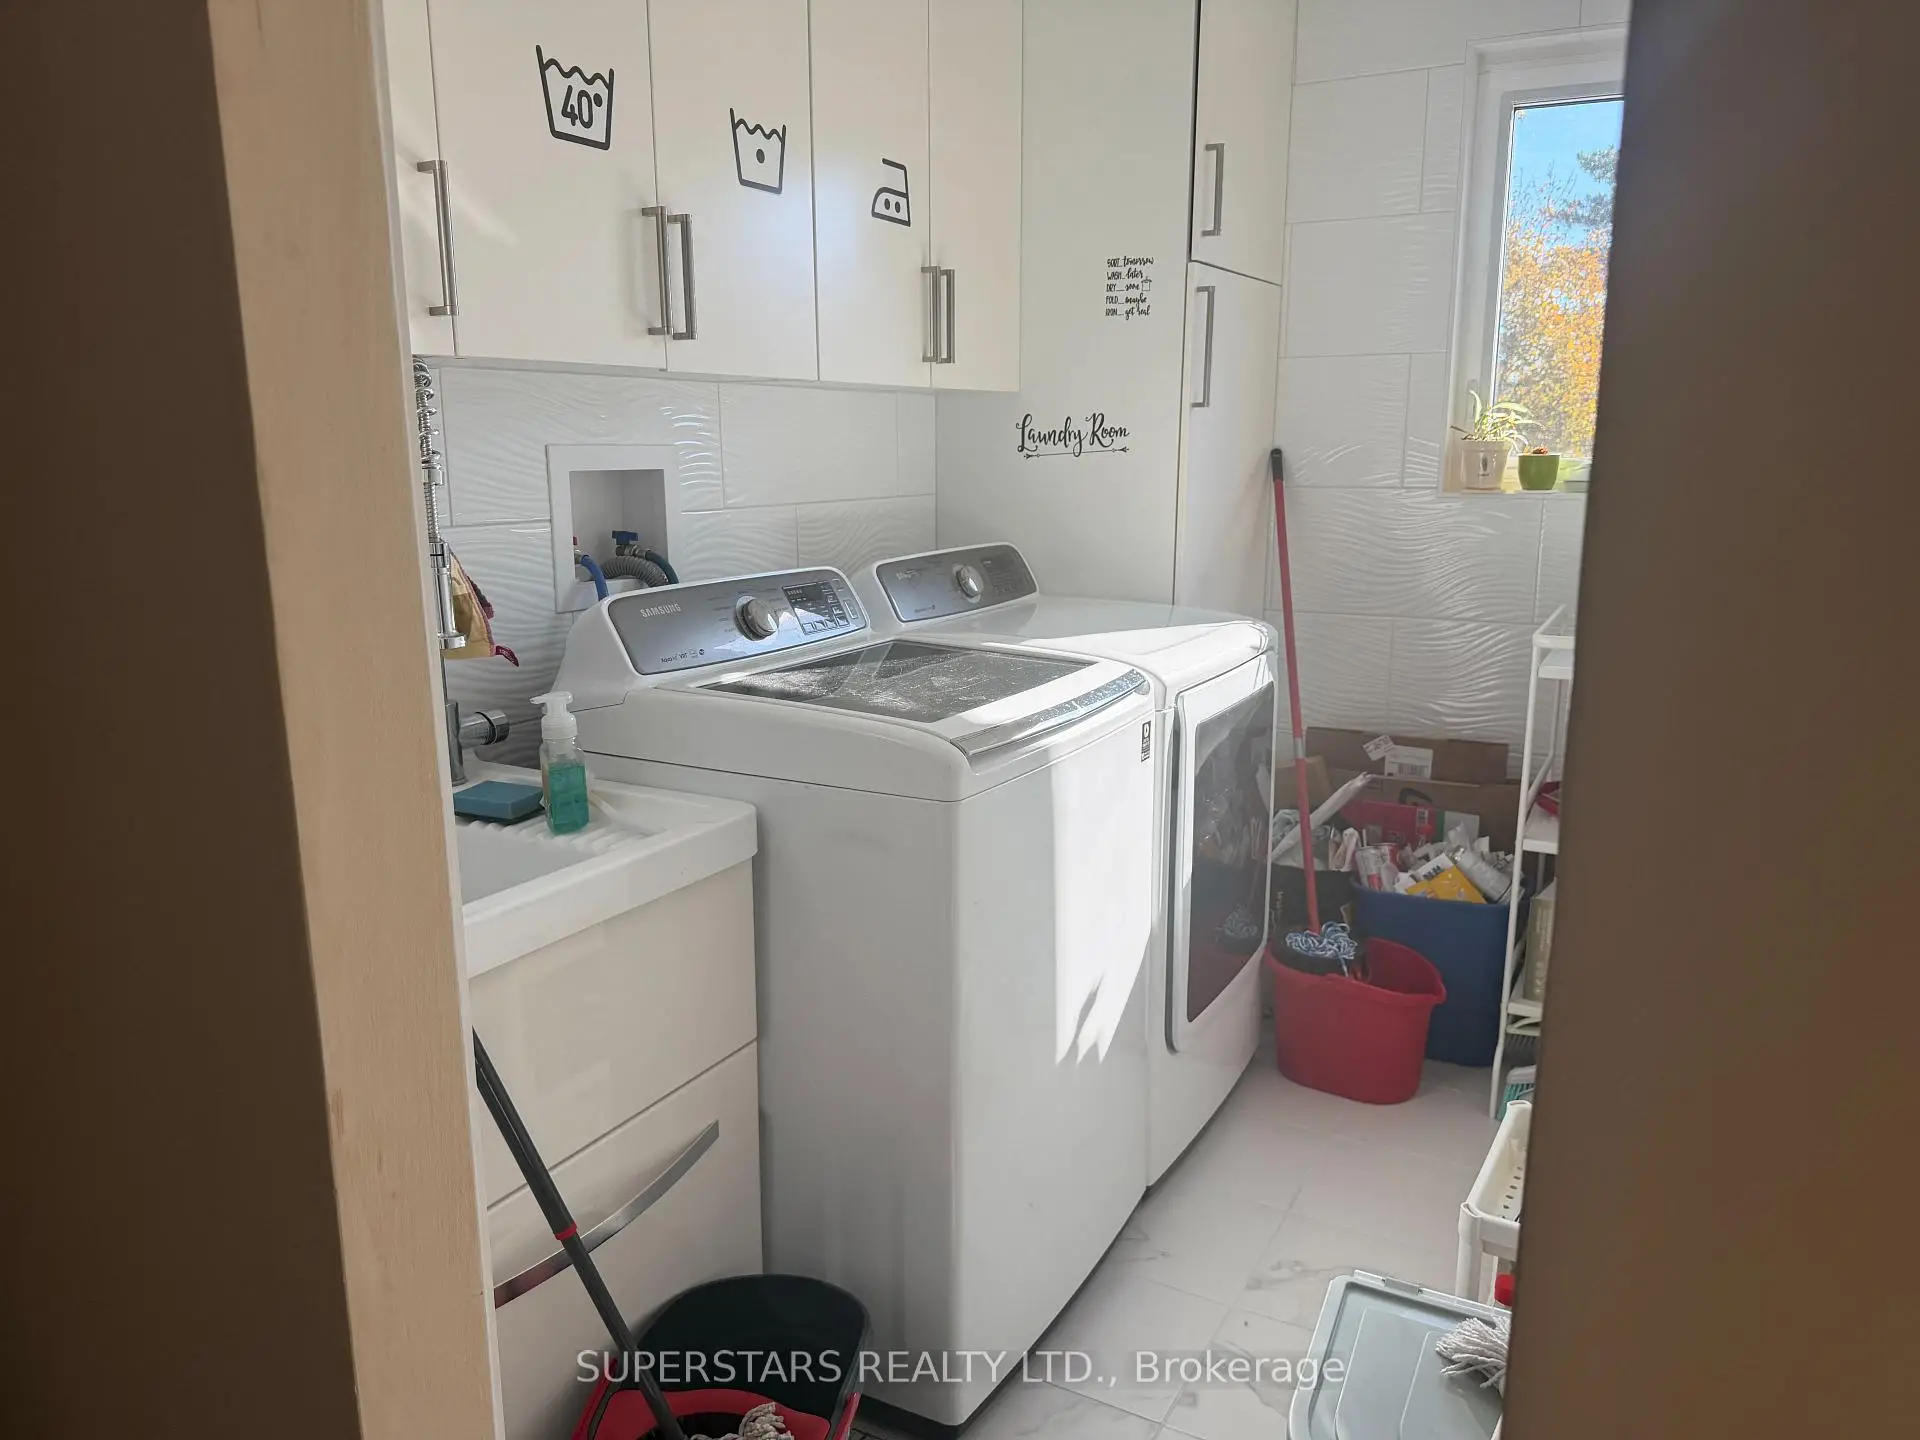
| Laundry | 2.69x1.83 | Window, Laundry Sink, B/I Shelves |
|
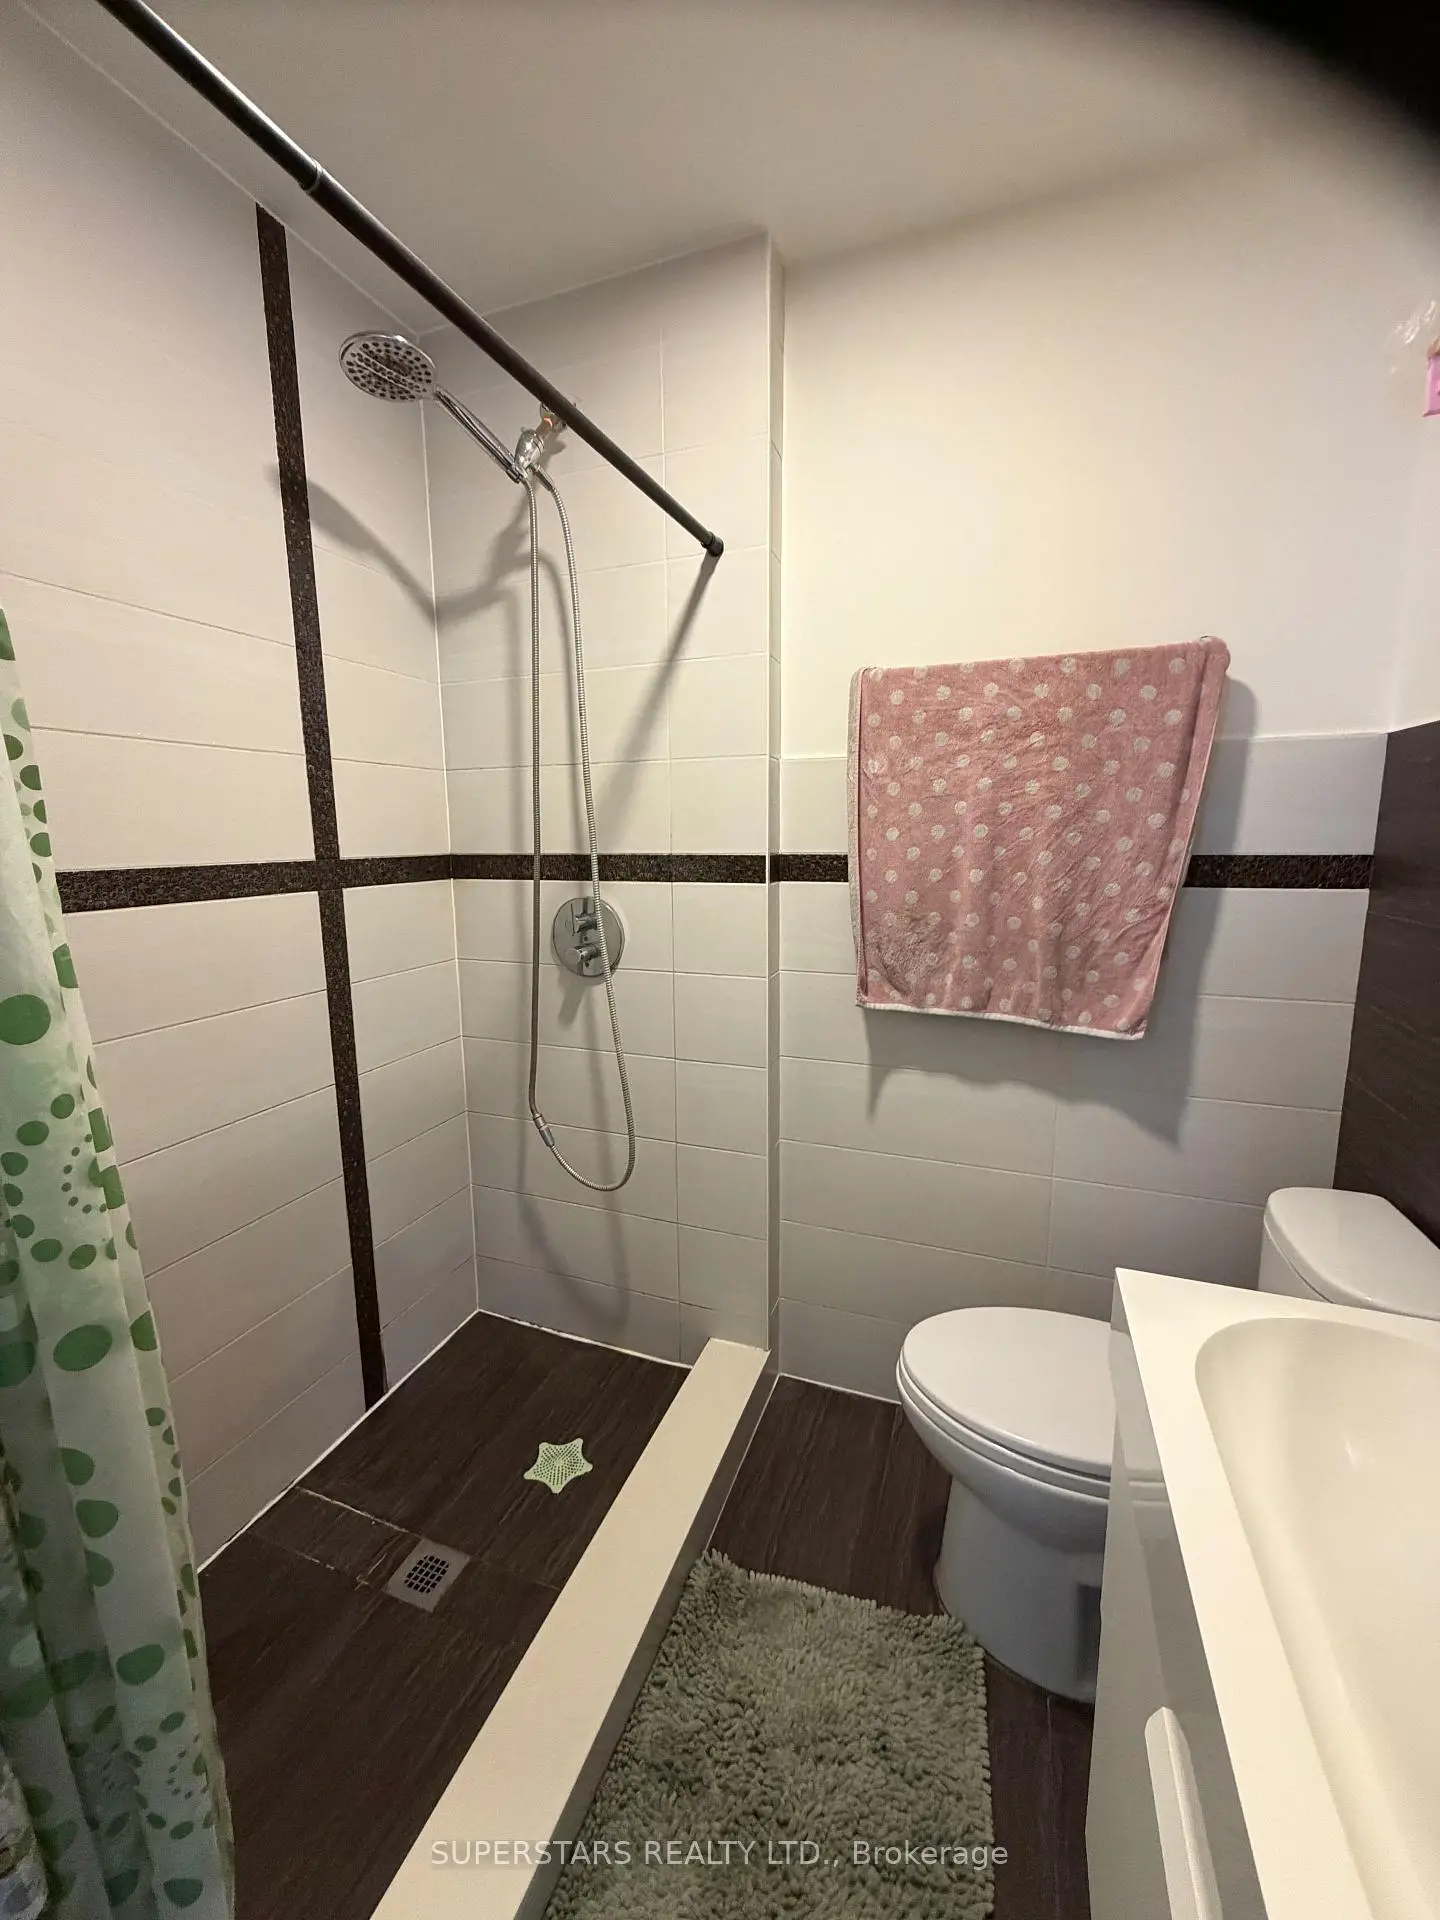
| Primary B | 4.43x3.34 | Hardwood Floor, 3 Pc Ensuite, Window |
|
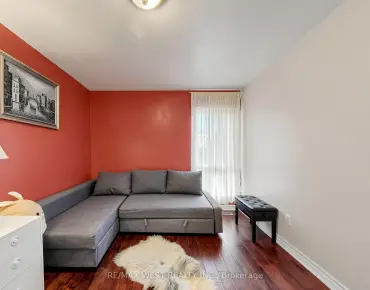
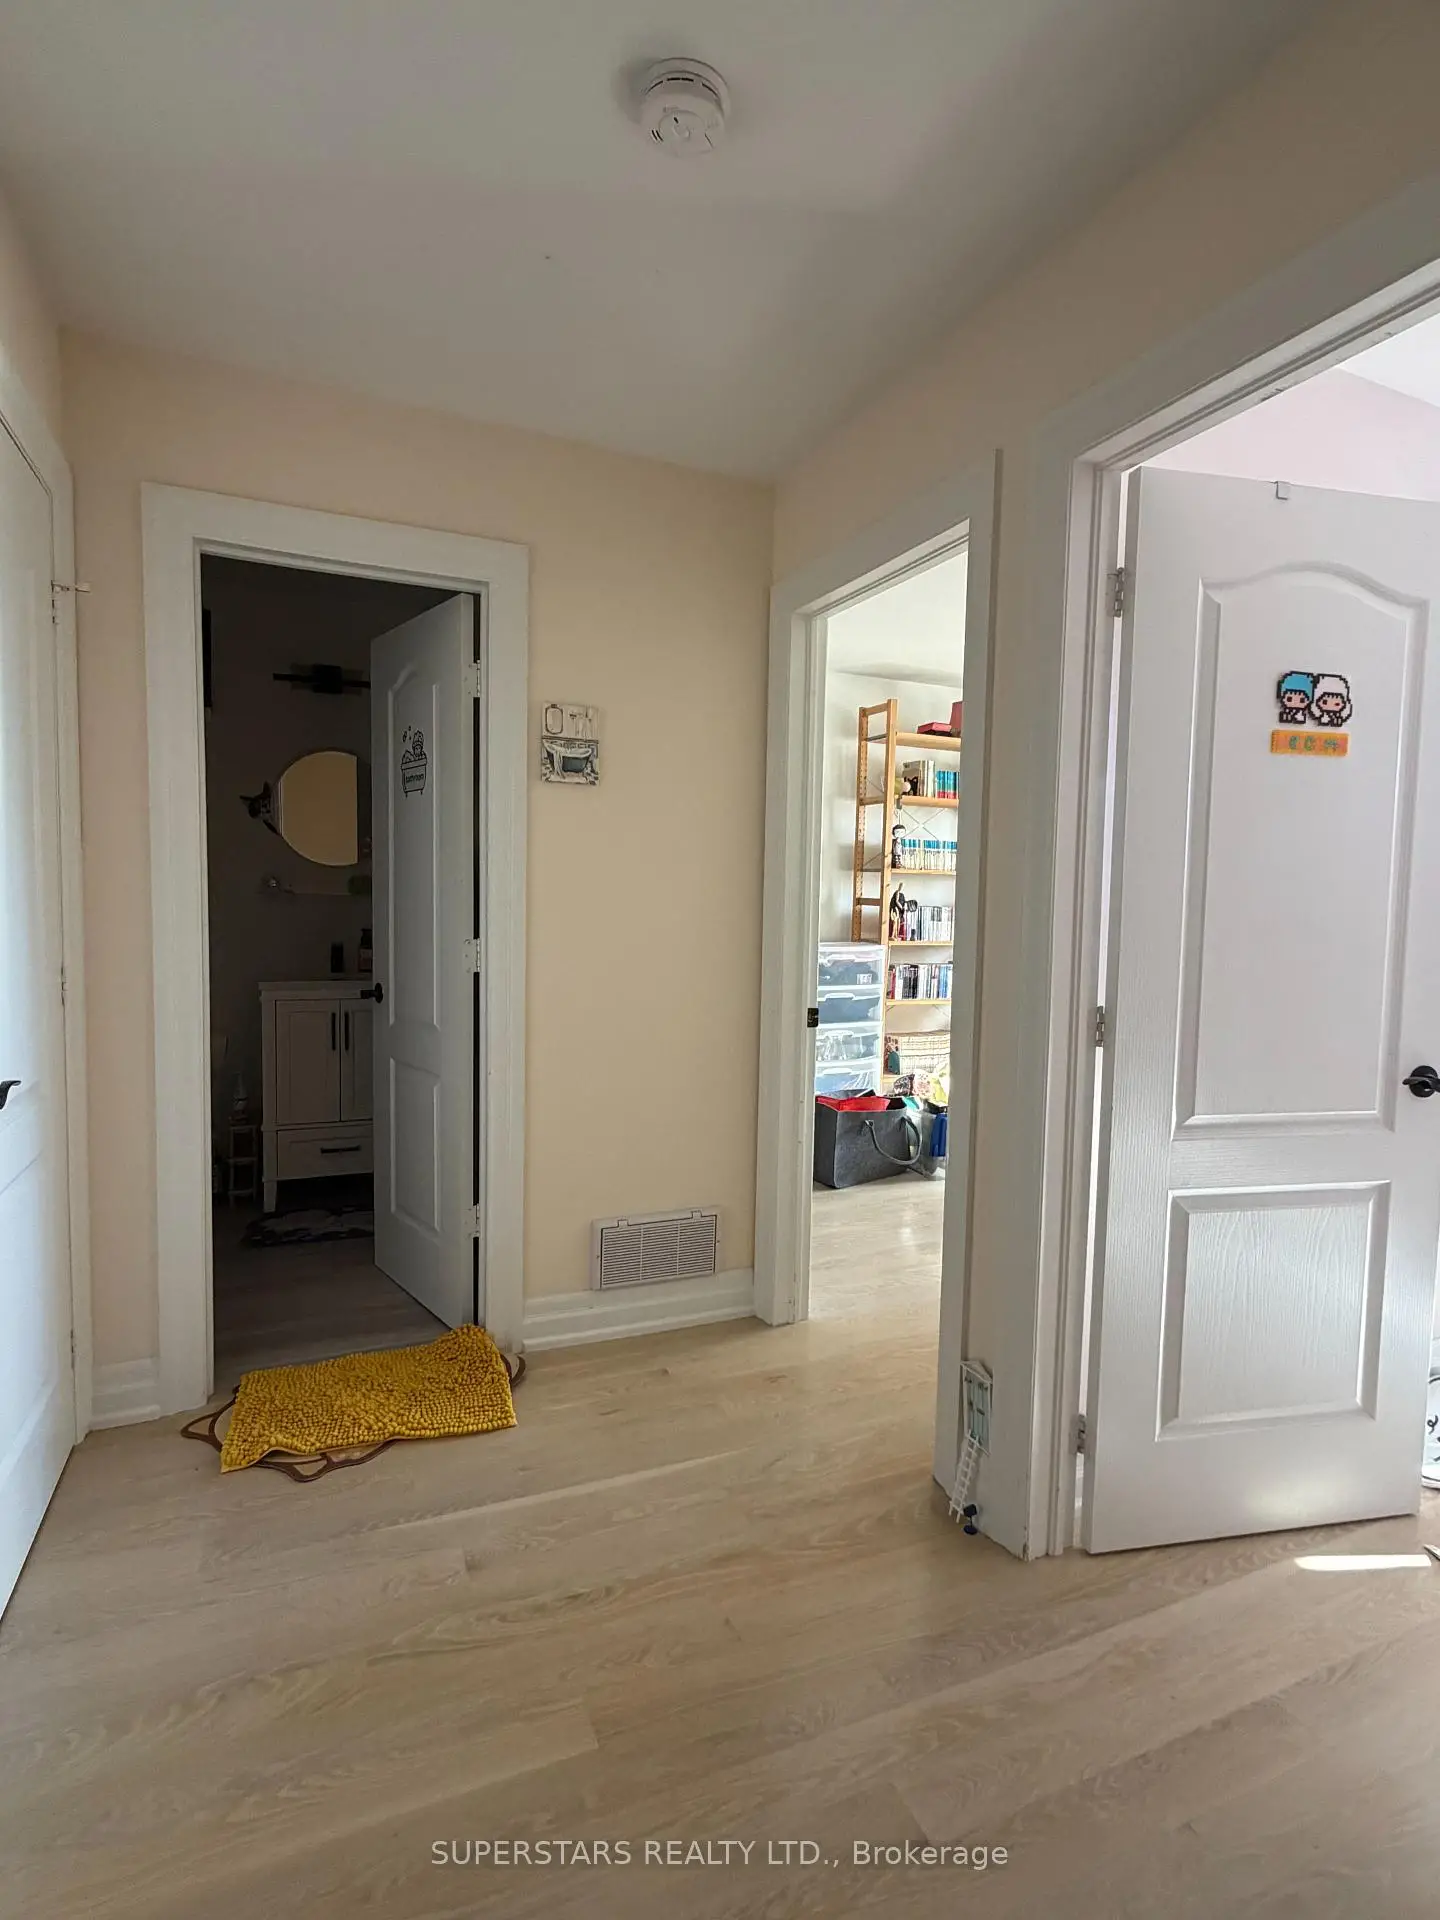
| 2nd Br | 4.09x3.12 | Hardwood Floor, Double Closet, Window |
|
| 3rd Br | 3.39x3.11 | Hardwood Floor, Double Closet, Window |
|
| Recreatio | 5.39x3.23 | Hardwood Floor, Double Closet, Carpet Free |
| Bathroom | Pieces | Level | |
|---|---|---|---|
| 1xBath | 2 pcs | Ground |
|
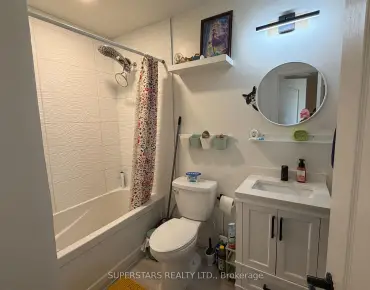
| 2xBaths | 3 pcs | Third |
|
| 3xBaths | 3 pcs | Third |