Aurora Estates, Aurora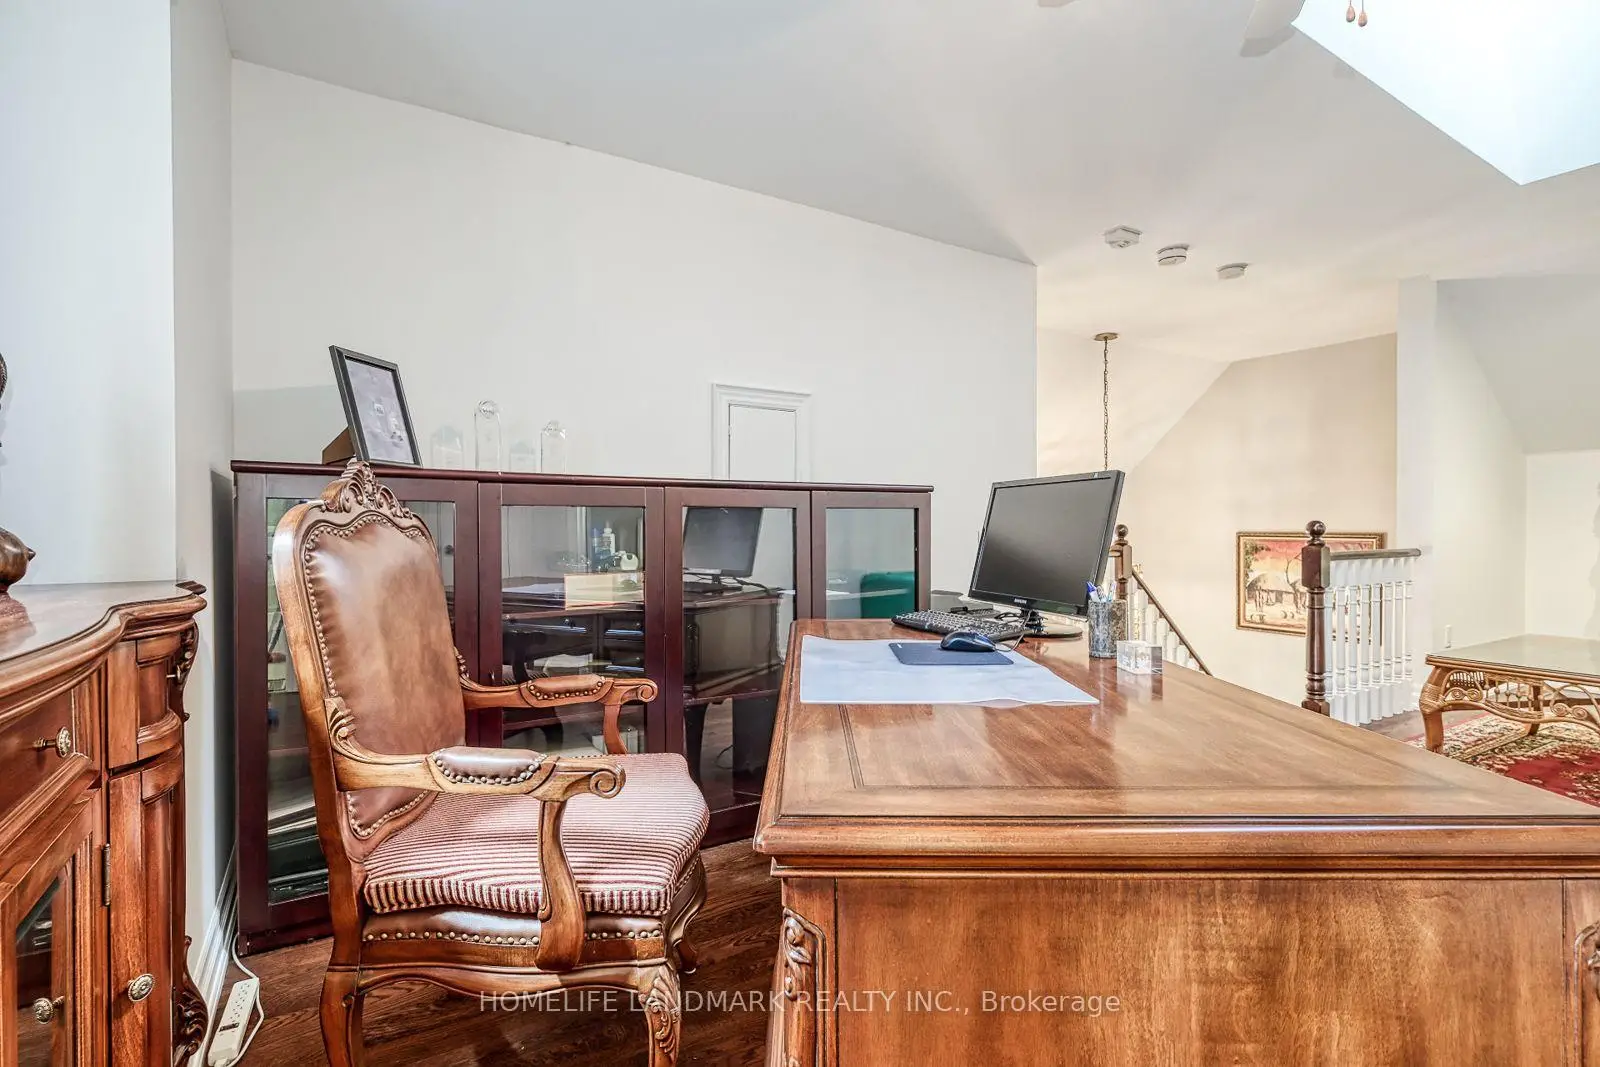

Description
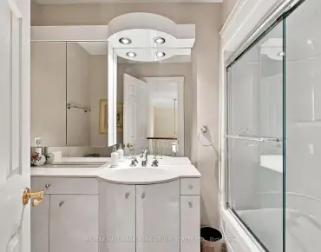
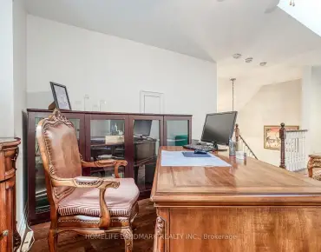
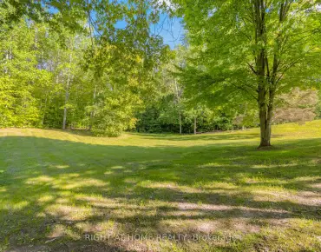
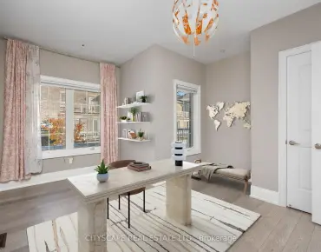
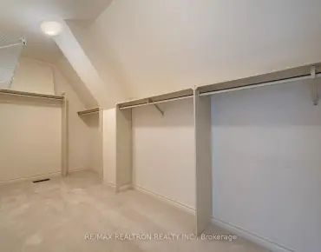
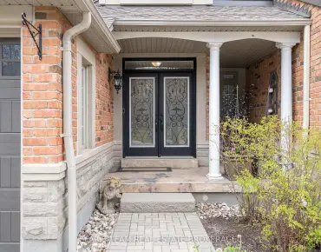
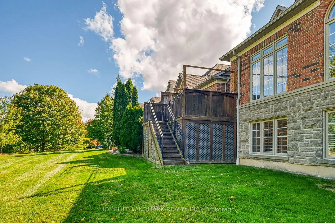
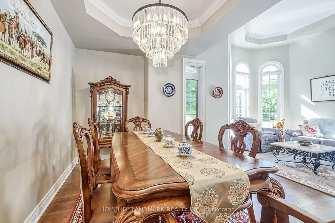
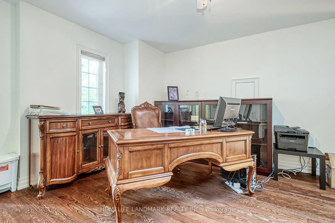
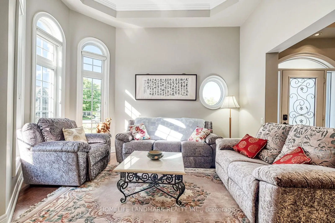
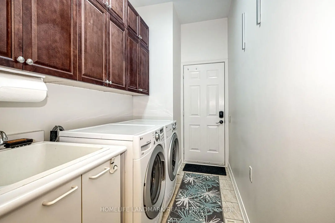
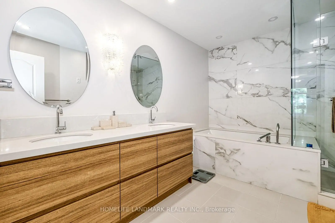
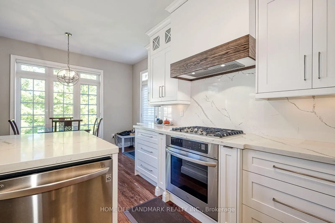
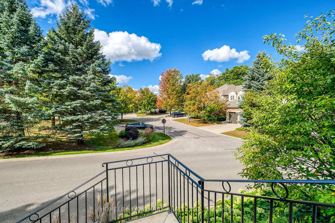
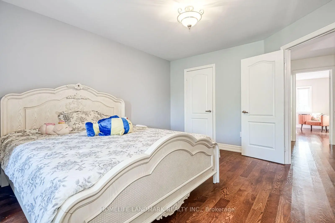
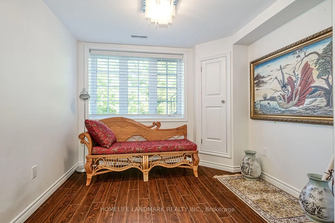
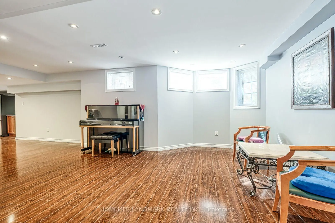
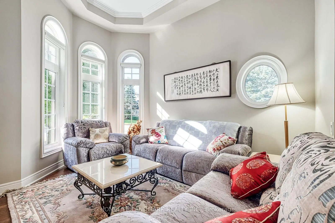
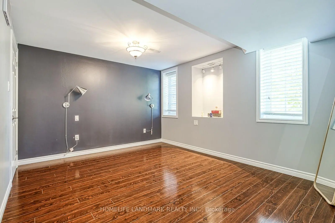
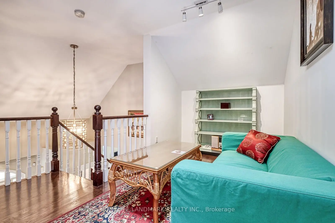
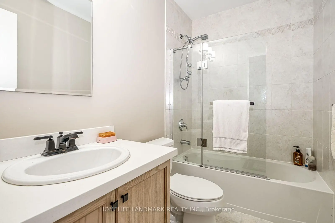
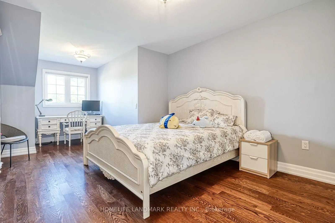
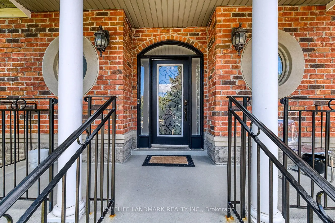
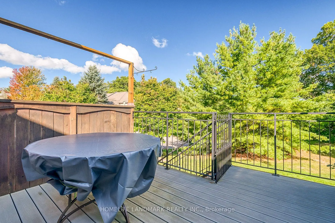
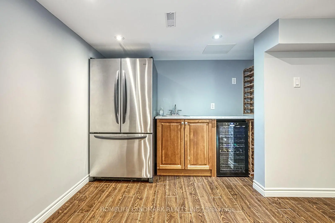
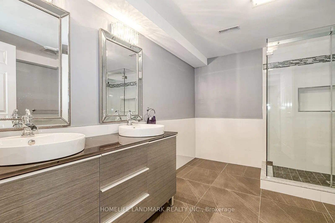
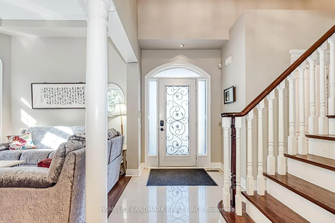
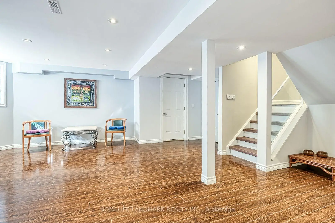
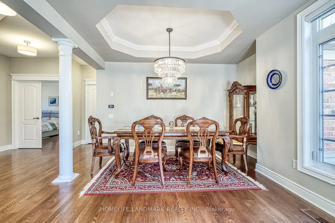
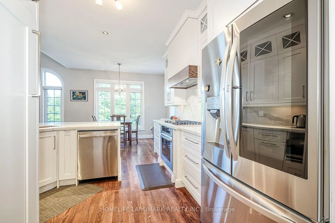
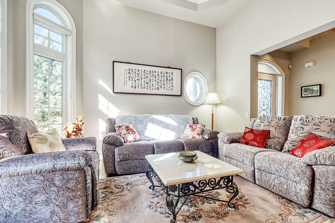
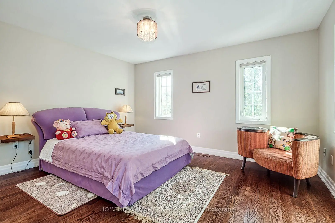
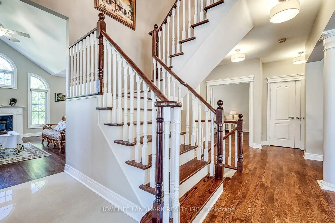
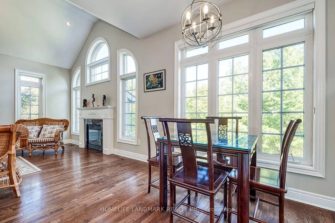
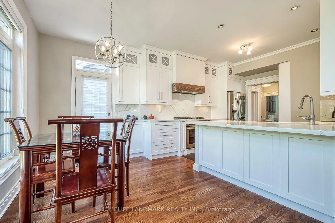
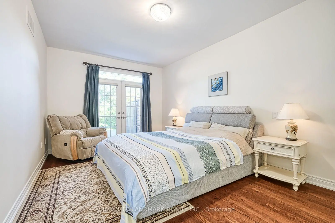
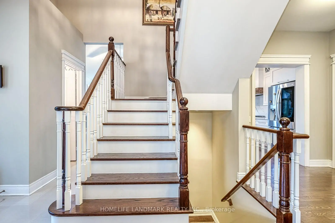
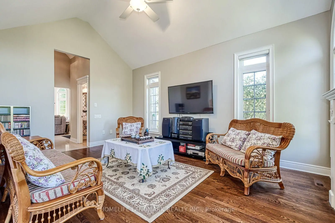
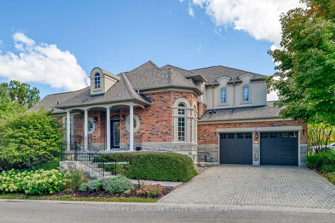
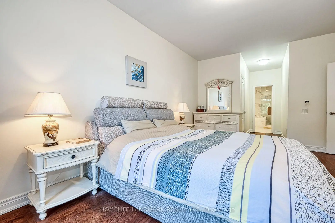
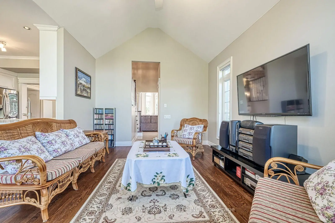
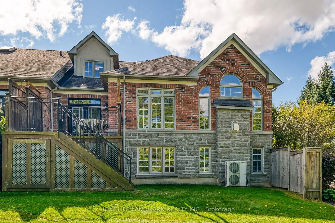
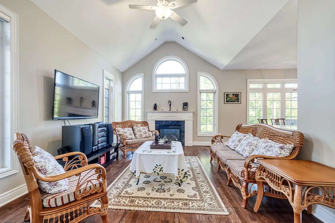
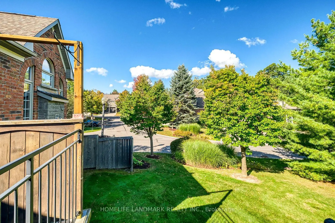
Welcome to this stunning End-unit Condo Townhouse located In a gated community in the highly sought-after area of Aurora Estates. Enjoy the peaceful life in amazing scenery with privacy, safety and maintenance-free living Surrounded by mature trees, ravines, walking trails & close to renowned golf courses. Massive primary bedroom with stunning Ensuite on main floor. Upstairs Loft/Office, W/ 2 Large Bedrooms and shared bathroom . The Renovated modern style Kitchen with Quartz Counters. Finished basement provide office space with large above ground window, Bedroom, Bathroom, Recreation room. Private Patio Perfect For Entertaining. Main floor laundry room with direct access to the attached 2-car garage & private driveway. Just minutes from everyday amenities & Highway 404.
Features
- Facing: West

- Bedrooms: 3+1

- Bathrooms: 4

- Garages: 2

- Kitchens: 1

Details
- Space: 2250-2499

- Maintenance: $ 1116.370

- Tax: $ 8040.37

- N13823716

- Listing contracted with: HOMELIFE LANDMARK REALTY INC.
| Room | Size(M) | Description | |
|---|---|---|---|
| Living Rm | 6.78x6.50 | Hardwood Floor, Bay Window, Open Concept |
|
| Dining Rm | 6.78x6.50 | Hardwood Floor, Combined w/Living, Open Concept |
|
| Kitchen | 6.35x3.61 | Hardwood Floor, Stainless Steel Appl, Quartz Counter |
|
| Breakfast | 6.35x3.61 | Hardwood Floor, Open Concept, W/O To Deck |
|
| Family Rm | 5.46x3.76 | Hardwood Floor, Gas Fireplace, Open Concept |
|
| Primary B | 5.64x3.91 | Hardwood Floor, Ensuite Bath, Walk-In Closet(s) |
|
| 2nd Br | 6.68x3.76 | Hardwood Floor, Closet, Window |
|
| 3rd Br | 4.40x4.26 | Hardwood Floor, Closet, Window |
|
| Loft | 7.57x4.45 | Hardwood Floor, Combined w/Office, Skylight |
| Bathroom | Pieces | Level | |
|---|---|---|---|
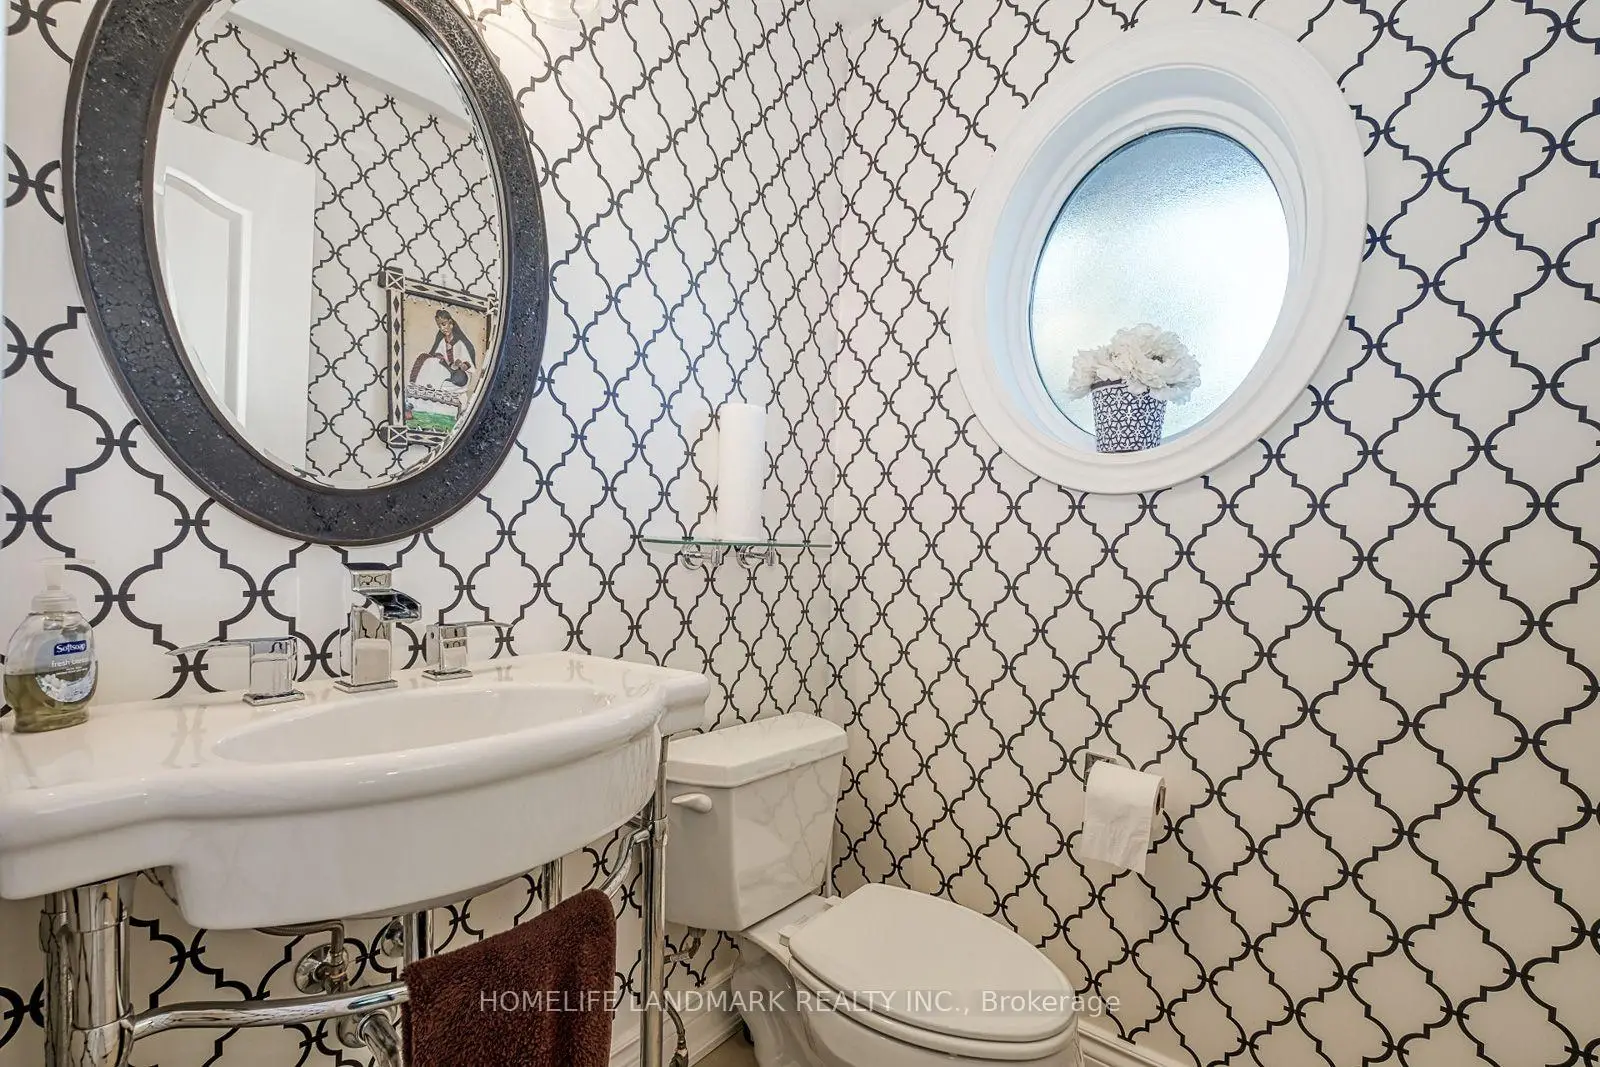
| 1xBath | 2 pcs | Main |
|
| 1xBath | 5 pcs | Main |
|
| 1xBath | 4 pcs | Second |
|
| 1xBath | 4 pcs | Basement |