Bayview Wellington, Aurora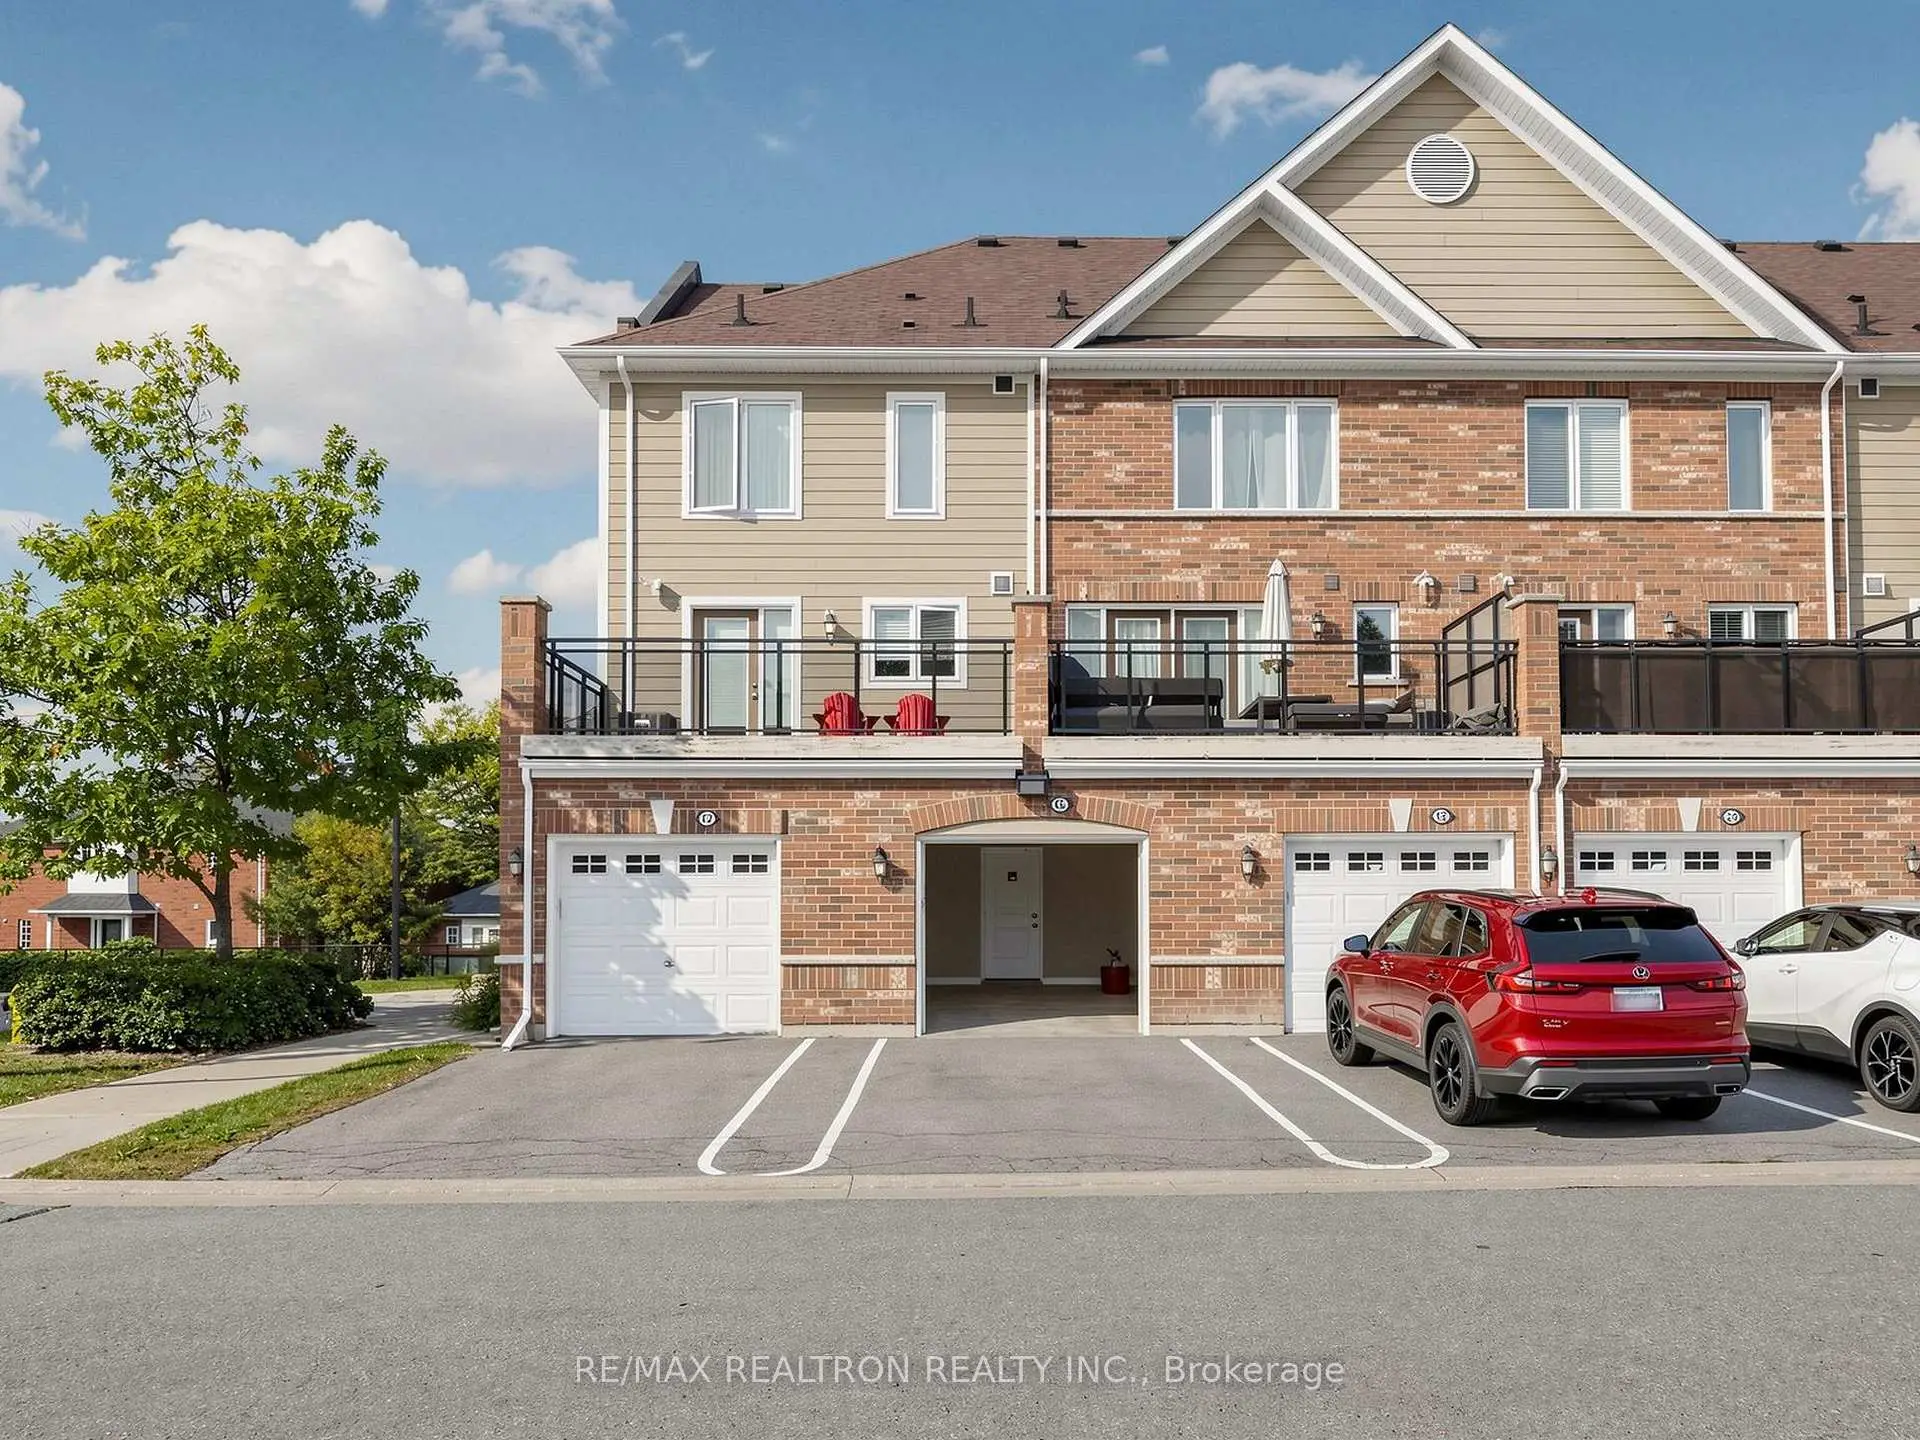

Description
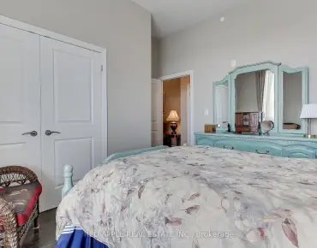
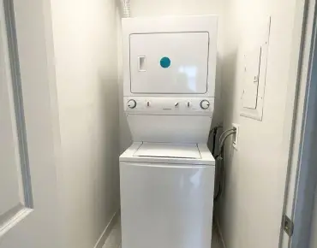
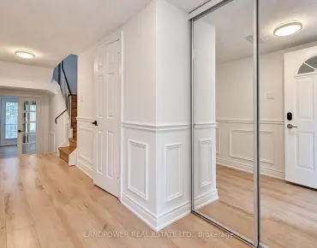
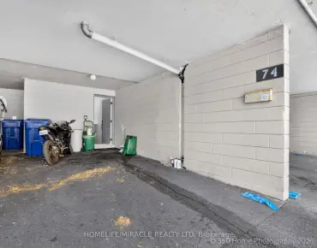
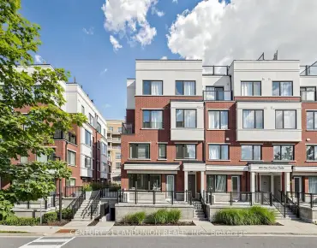
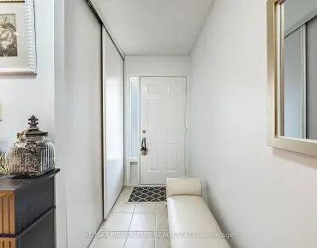
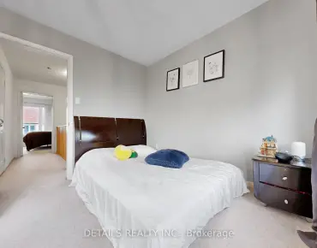
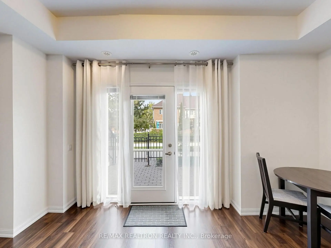
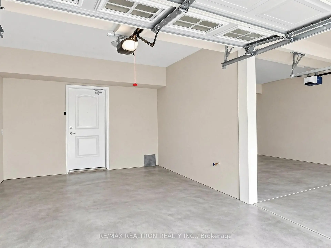
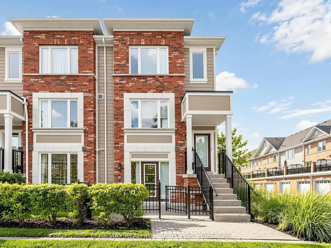
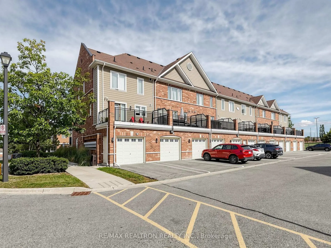
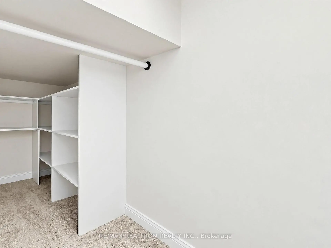
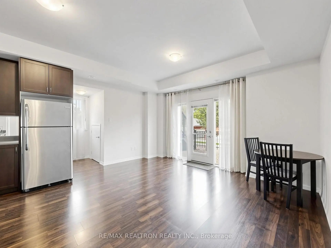
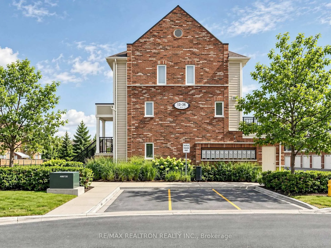
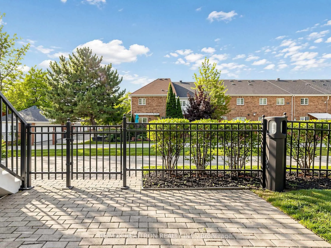
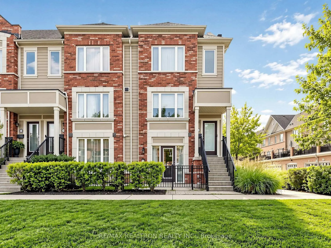
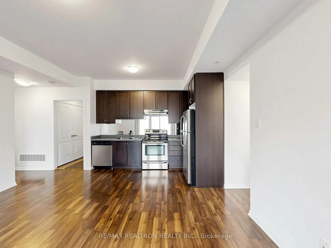
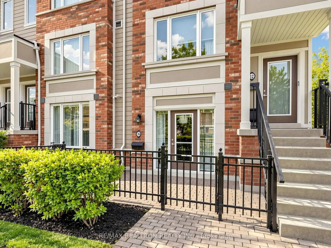
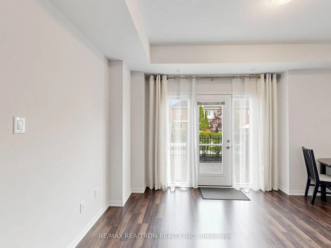
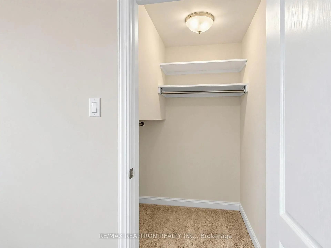
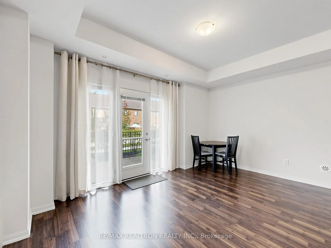
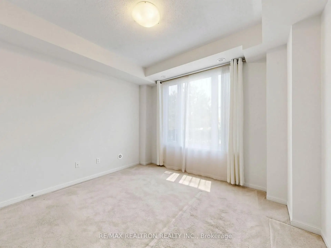
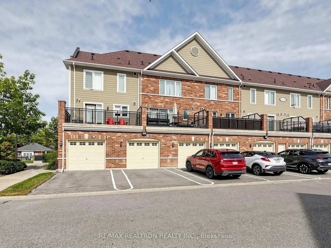
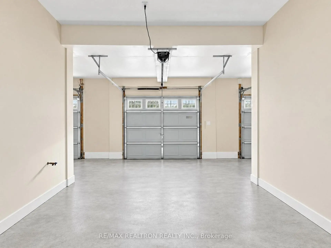
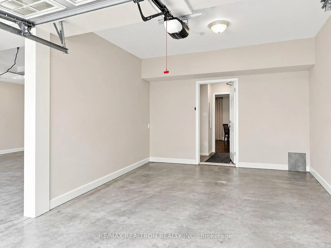
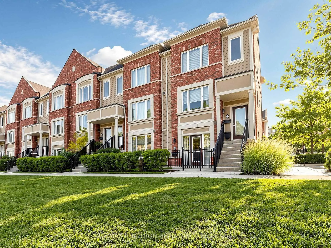
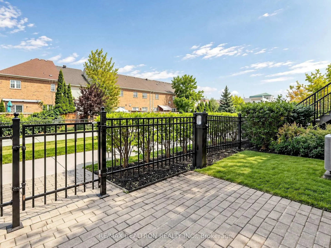
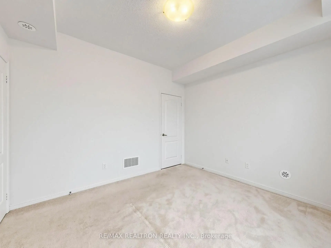
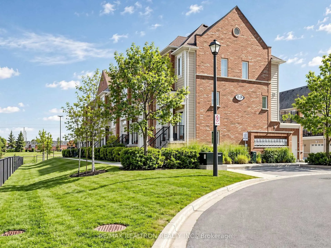
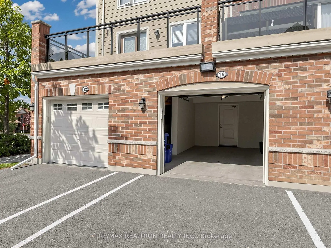
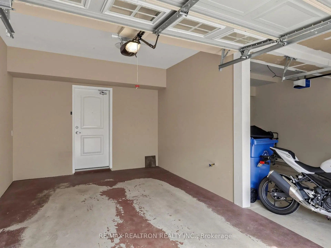
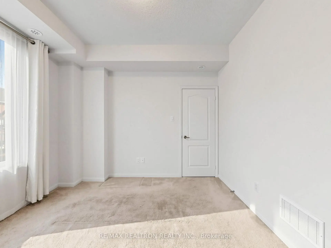
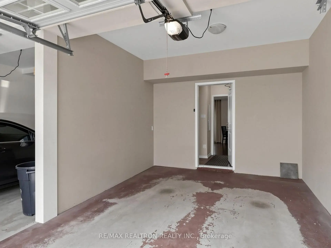
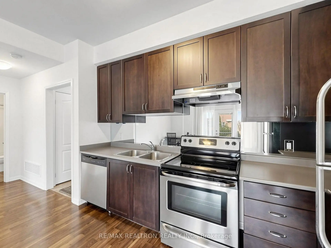
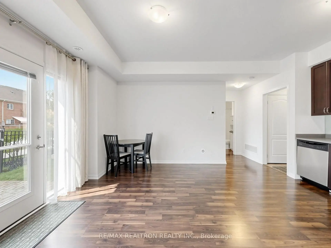
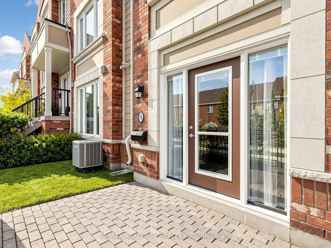
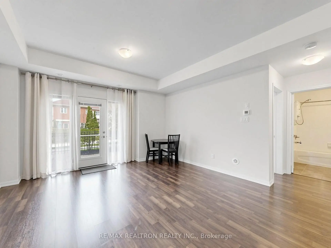
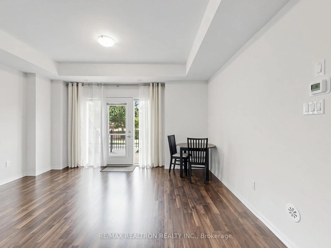
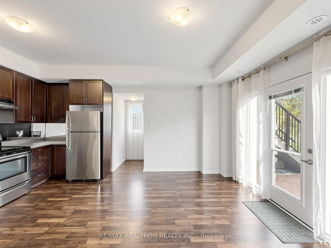
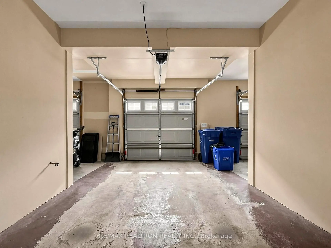
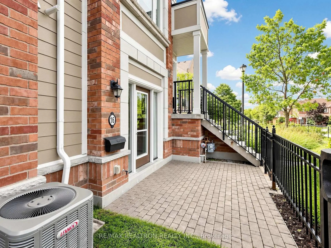
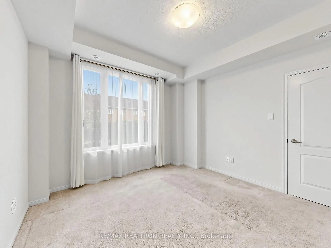
A rare find in Aurora - this bright and well-maintained ground-level unit offers the ease of single-level living with the privacy and feel of a townhome, plus 2 parking spaces, including a private garage! This 1-bedroom home offers 661 SF of comfortable, functional living space with a private entrance and direct walkout to a private fenced patio - with BBQs permitted - creating a wonderful extension of the living space to enjoy morning coffee, summer outdoor dining and entertaining, or simply relaxing outdoors. The open-concept living/dining area features plenty of natural light and enjoys a peaceful, private exposure with an open outlook onto lush green space. 9-ft ceilings throughout enhance the bright, open and airy feel of the home. The kitchen offers ample cabinetry, generous storage and counter space, and a mirrored backsplash. The spacious bedroom features a large window overlooking the private patio and a generous walk-in closet. An exceptional bonus for a 1-bedroom home: parking for 2 cars - one in the private garage and a second on the driveway directly in front - plus direct interior access from the garage to the home, adding everyday convenience year-round! Set in a beautifully maintained, quiet community with mature landscaping and low monthly maintenance fees that include water. A fantastic alternative to apartment-style condo living with no interior stairs, private outdoor space, your own garage and hard-to-find 2-car parking - appealing to first-time buyers, professionals, downsizers or anyone looking for comfortable, low-maintenance living without sacrificing outdoor space or parking. Outstanding walkable location just steps to YRT and minutes on foot to Longo's, Cineplex movie theatre, shops, restaurants, everyday services, with the Aurora Community Arboretum and extensive walking trails nearby. Easy access to Aurora GO and Hwy 404 completes this exceptionally convenient Aurora location. Move in and make it your own!
Features
- Facing: North

- Bedrooms: 1

- Bathrooms: 1

- Garages: 1

- Kitchens: 1

Details
- Space: 600-699

- Maintenance: $ 269.480

- Tax: $ 2683.03

- N13817722

- Listing contracted with: RE/MAX REALTRON REALTY INC.
| Room | Size(M) | Description | |
|---|---|---|---|
| Living Rm | 4.57x3.05 | Combined w/Kitchen, W/O To Patio, Laminate |
|
| Kitchen | 4.57x3.05 | Open Concept, Combined w/Living, Laminate |
|
| Dining Rm | x | Combined w/Living, Laminate |
|
| Br | 3.43x3.35 | Large Window, Broadloom, Walk-In Closet(s) |
| Bathroom | Pieces | Level | |
|---|---|---|---|
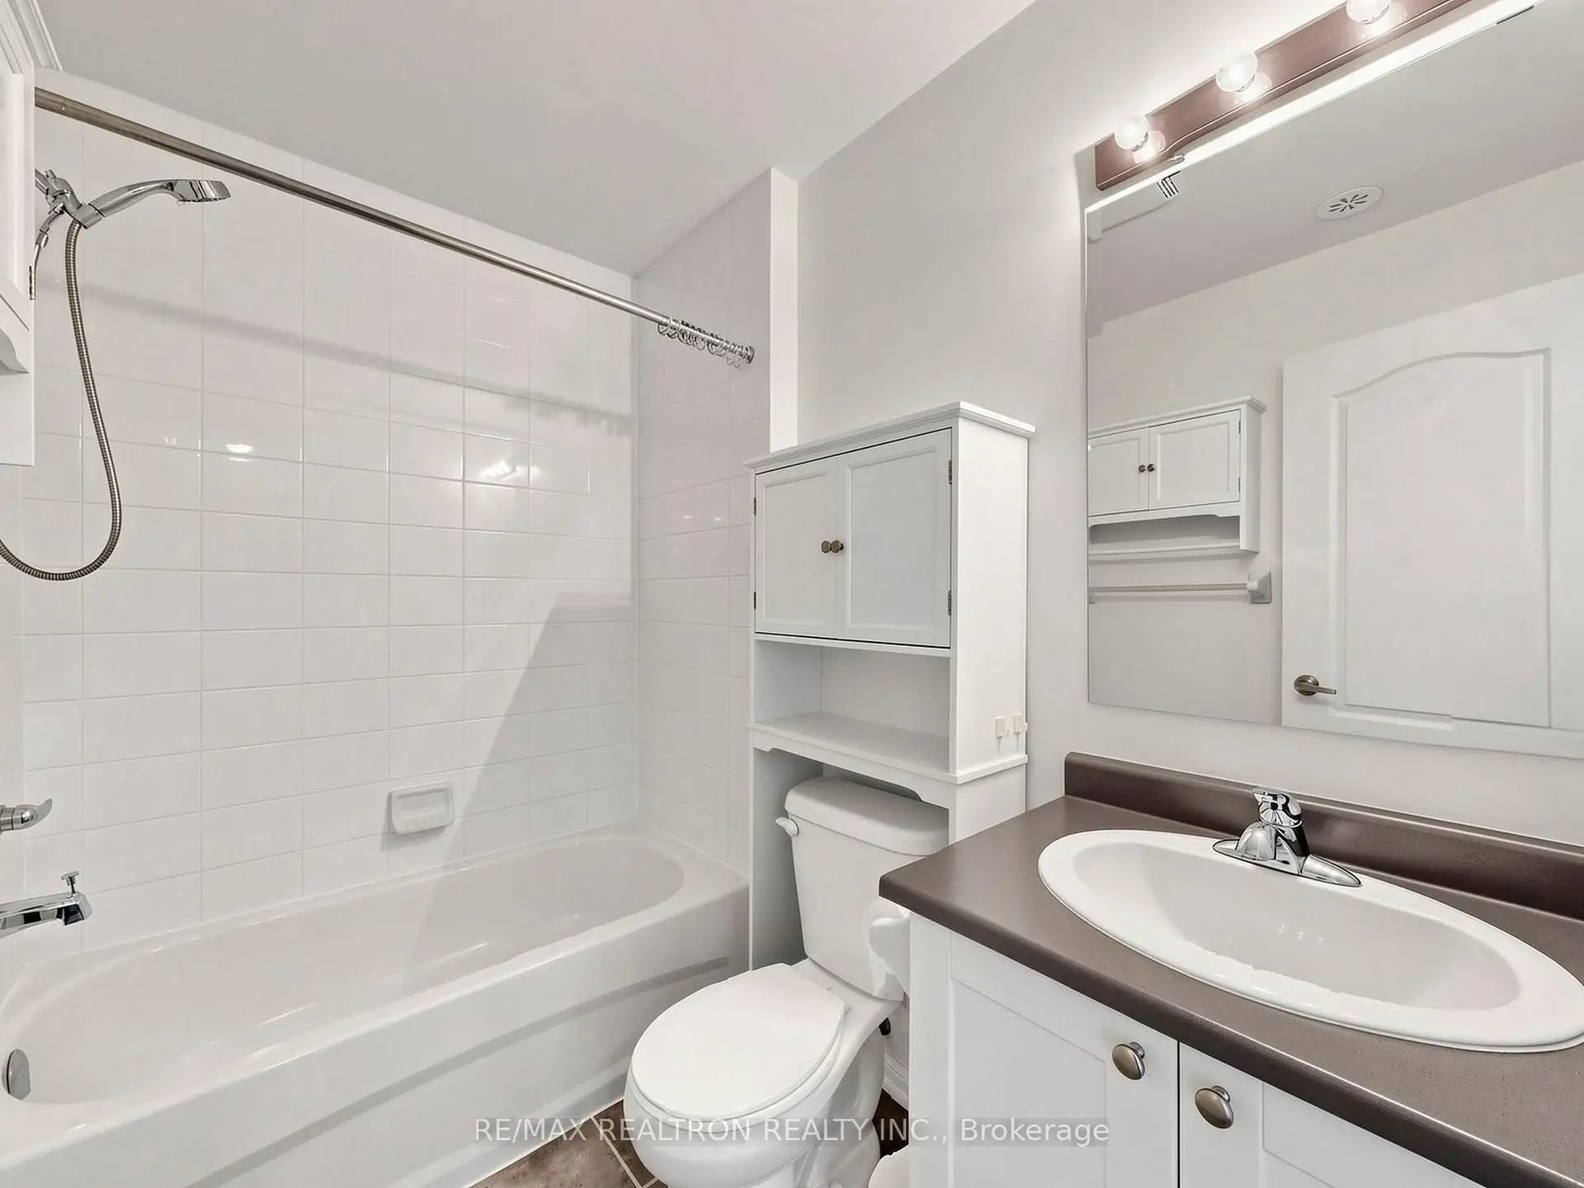
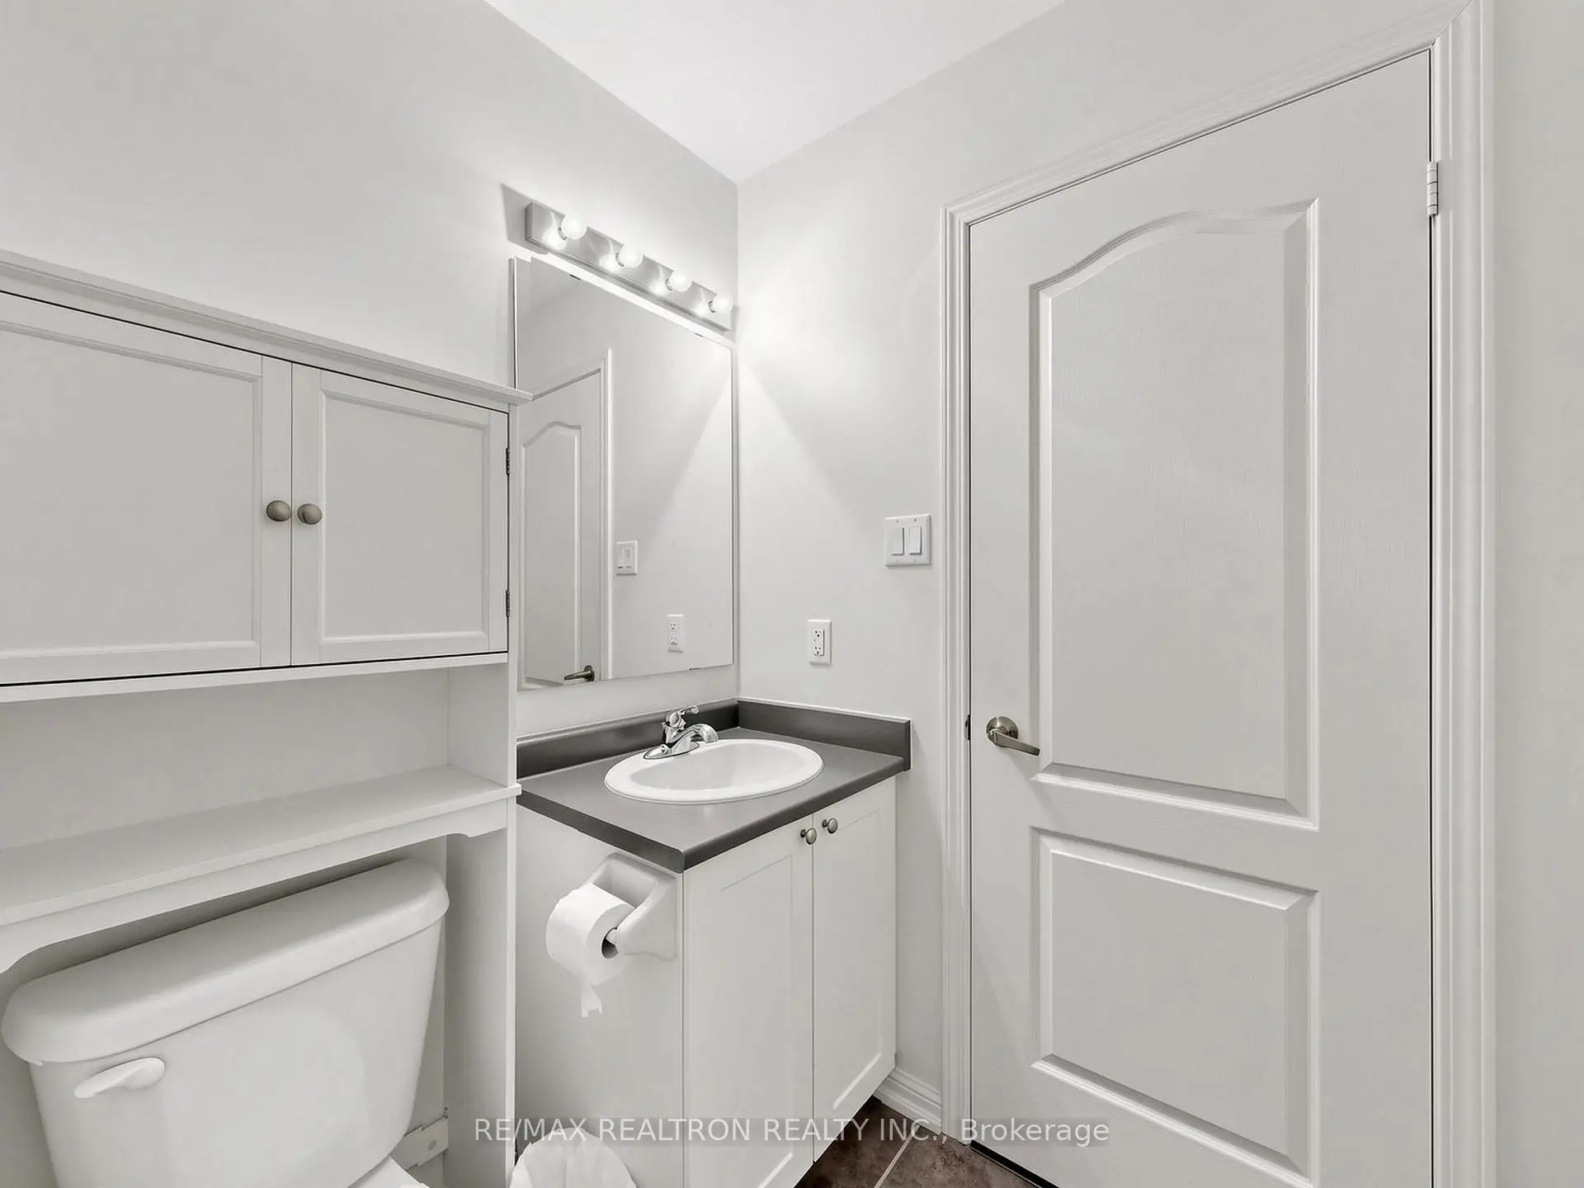
| 1xBath | 4 pcs | Main |
Property Summary
Located close to the intersection of Bayview Ave & Wellington St E, 16 Walter Dove Crt is a 1 bedrooms 1 washrooms Condo Townhouse. The unit has a Single Attached Parking Space. The property has many nice features including Primary Bedroom - Main. Living Room Rm, Kitchen, Dinning Room Rm and Br are on the Main floor.School Information
- Northern Lights Public School (Grade:JK-8)
- Dr. G. W. Williams Secondary School (Grade:9-12) 28/746
- Alexander Mackenzie High School (Grade:9-12) 180/739
- St. Jerome Catholic Elementary School (Grade:JK-8)
- St. Paul Catholic Elementary School (Grade:5-8)
- St. Maximilian Kolbe Catholic High School (Grade:9-12)
- Sacred Heart Catholic High School (Grade:9-12) 2081/3021
- Devins Drive Public School (Grade:1-2)
- Lester B. Pearson Public School (Grade:3-8)
- Aurora High School (Grade:9-12) 35/739