Aurora Highlands, Aurora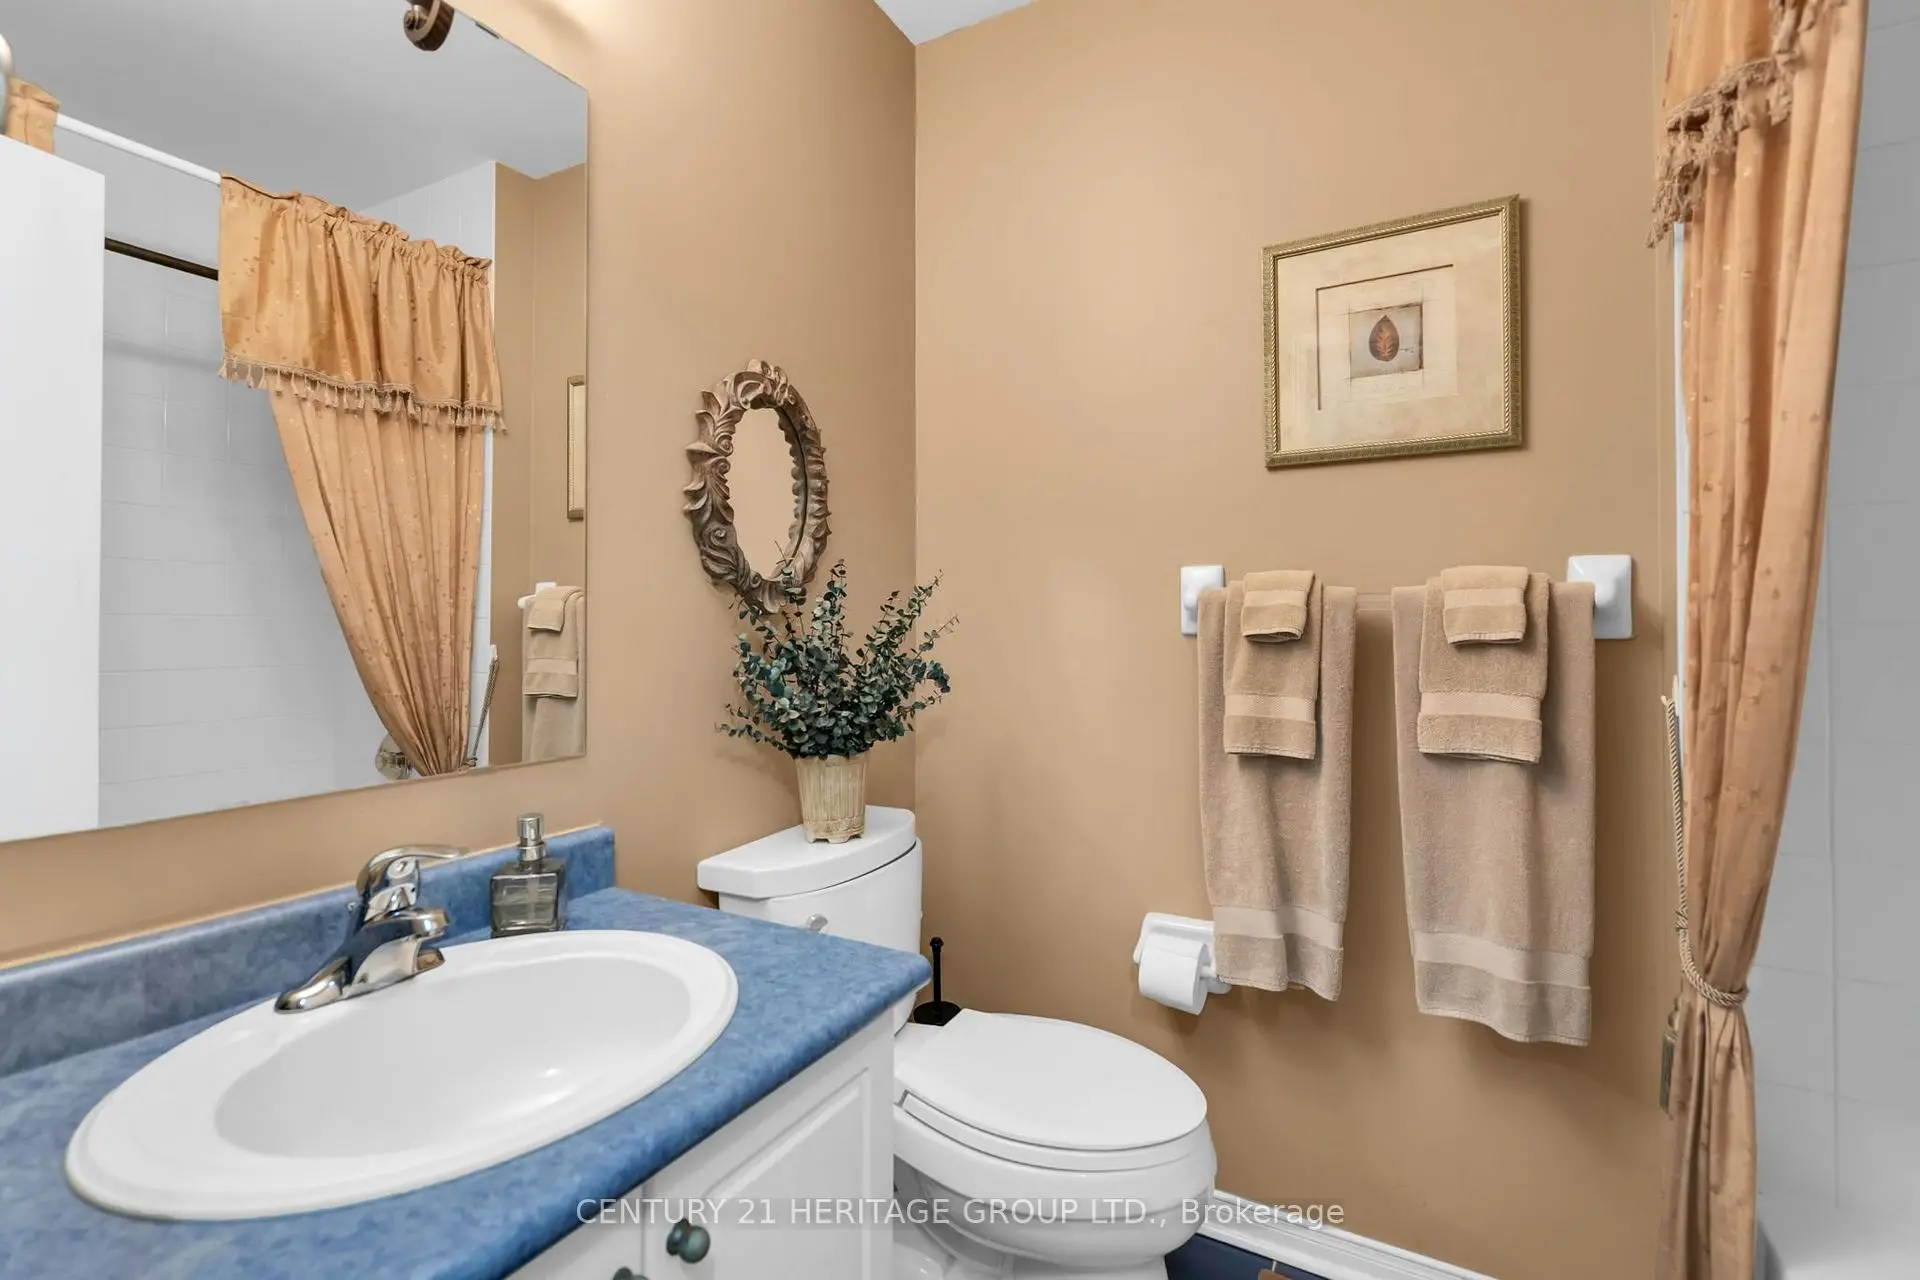

Description
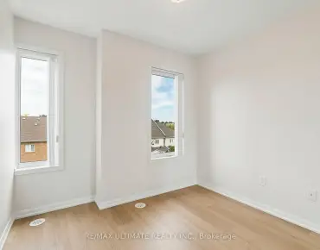
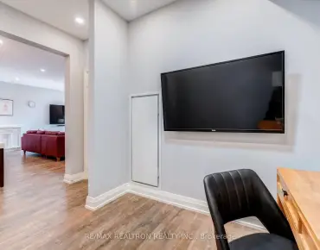
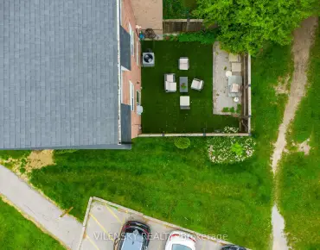
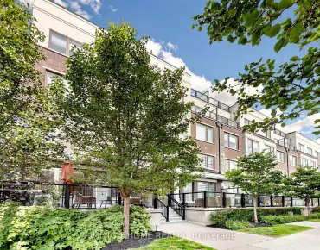
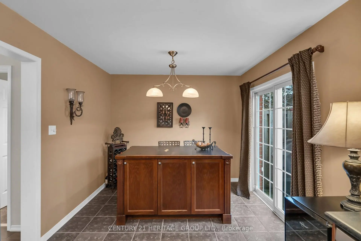
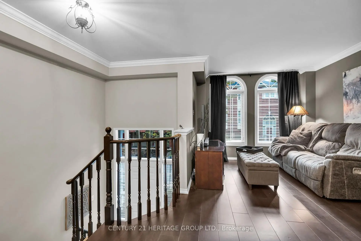
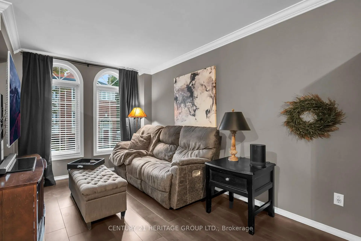
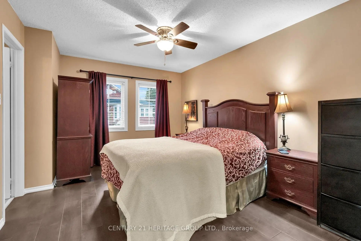
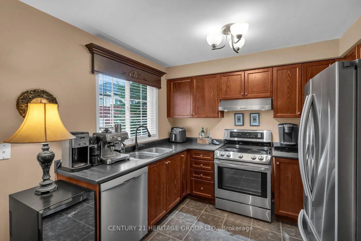
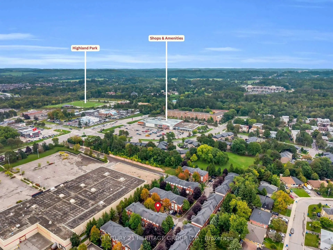
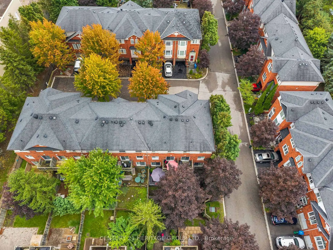
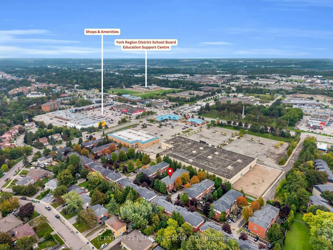
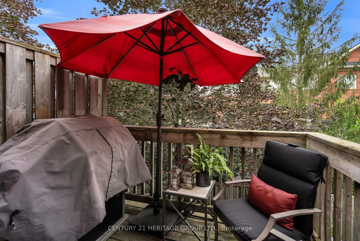
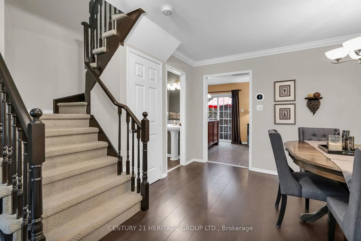
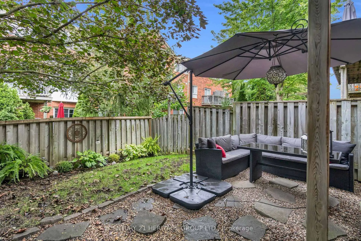
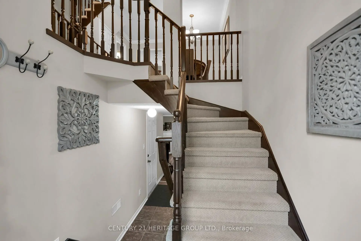
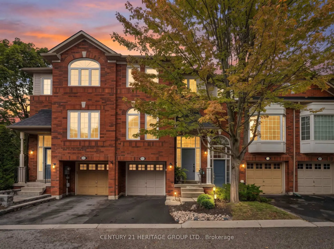
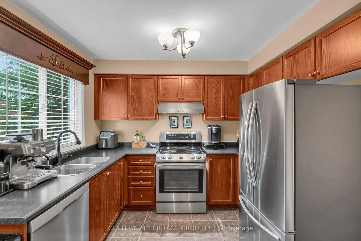
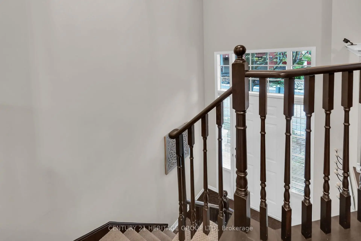
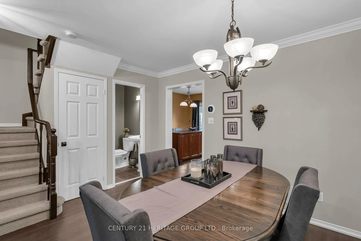
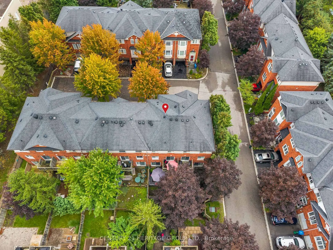
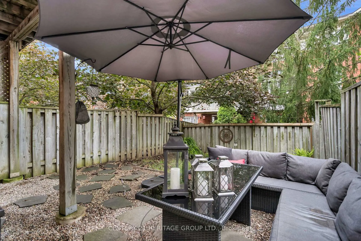
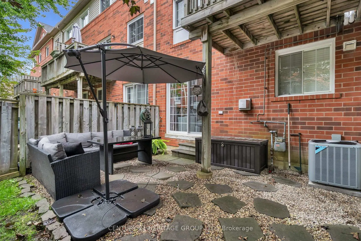
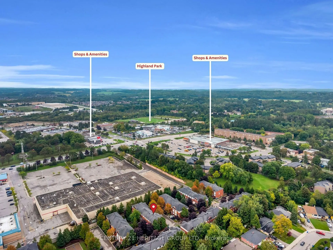
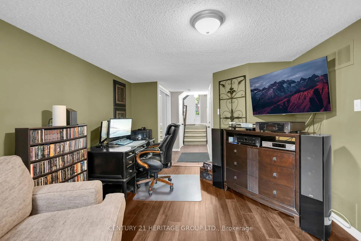
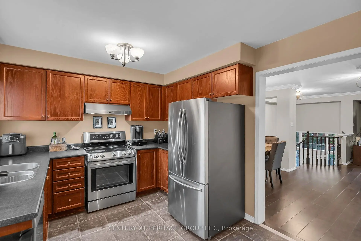
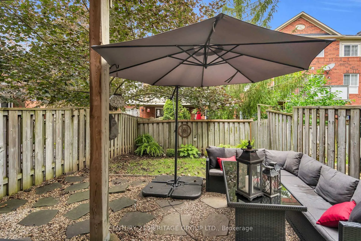
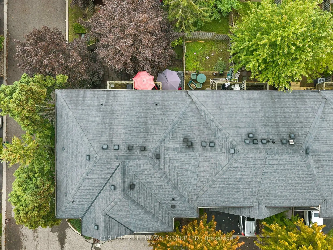
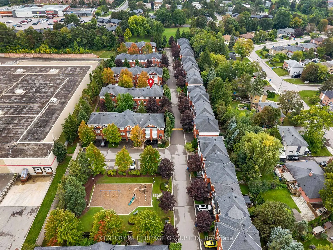
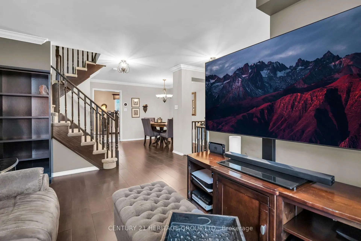
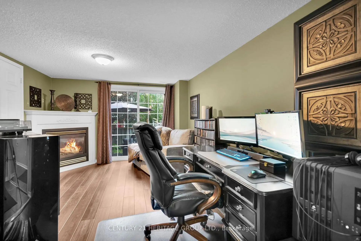
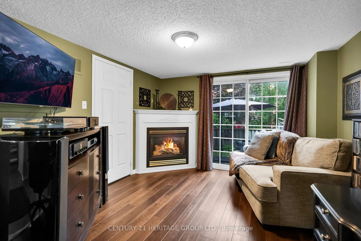
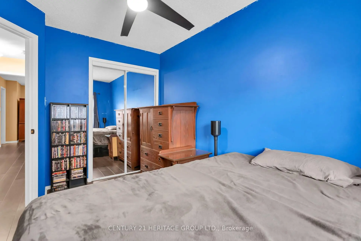
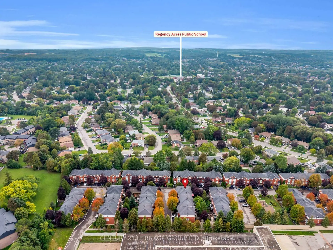
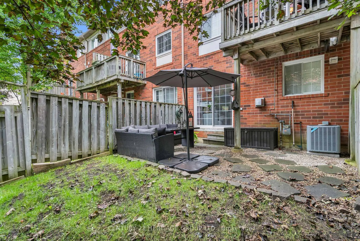
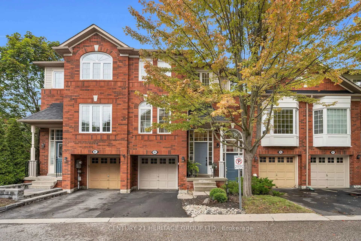
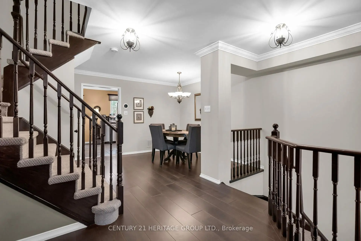
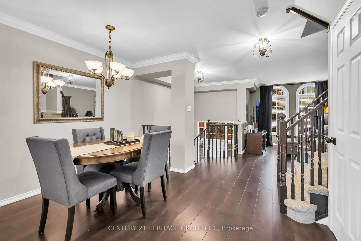
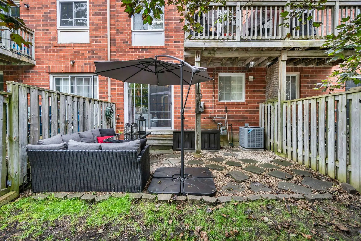
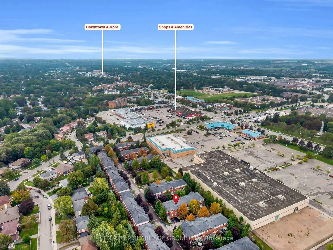
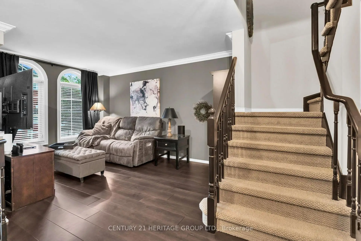
Welcome to 83 Mosaics Ave, a beautifully maintained townhouse nestled in the heart of Aurora's sought-after Mosaics community. Surrounded by mature trees and ideally located close to everyday conveniences, this inviting 3-bedroom, 3-bathroom home offers comfort, style, and a setting that's hard to beat. From the moment you step inside, you're greeted by a welcoming formal entry that opens into a bright and spacious main floor. The open-concept layout is filled with natural light thanks to large windows and desirable southern exposure, while smooth ceilings and elegant crown moulding add a polished finishing touch.The well-appointed kitchen features stainless steel appliances, ample workspace, and a custom eat-in island perfect for casual meals or entertaining. Step outside to the private back deck and enjoy an easy extension of your living space.Upstairs, the generous primary bedroom provides a relaxing retreat with a walk-in closet and private ensuite, complemented by two additional well-sized bedrooms.The walk-out lower level is a standout, featuring a cozy gas fireplace and direct access to the peaceful, private backyard-perfect for relaxing, entertaining, or enjoying quiet evenings at home.Freshly painted and lovingly maintained, this home also offers added peace of mind with a brand-new furnace and air conditioning system!
Features
- Facing: North

- Bedrooms: 3

- Bathrooms: 3

- Garages: 1

- Kitchens: 1

Details
- Space: 1400-1599

- Maintenance: $ 304.98

- Tax: $ 3792.96

- N13780260

- Listing contracted with: CENTURY 21 HERITAGE GROUP LTD.
| Room | Size(M) | Description | |
|---|---|---|---|
| Living Rm | 3.58x4.12 | Open Concept, Hardwood Floor, Combined w/Dining |
|
| Dining Rm | 3.47x3.33 | Open Concept, Hardwood Floor, Combined w/Living |
|
| Kitchen | 2.84x2.97 | Stainless Steel Appl, Overlooks Backyard, Eat-in Kitchen |
|
| Breakfast | 2.24x2.57 | Tile Floor, W/O To Balcony, Combined w/Kitchen |
|
| Primary B | 3.32x4.60 | Hardwood Floor, 3 Pc Ensuite, Walk-In Closet(s) |
|
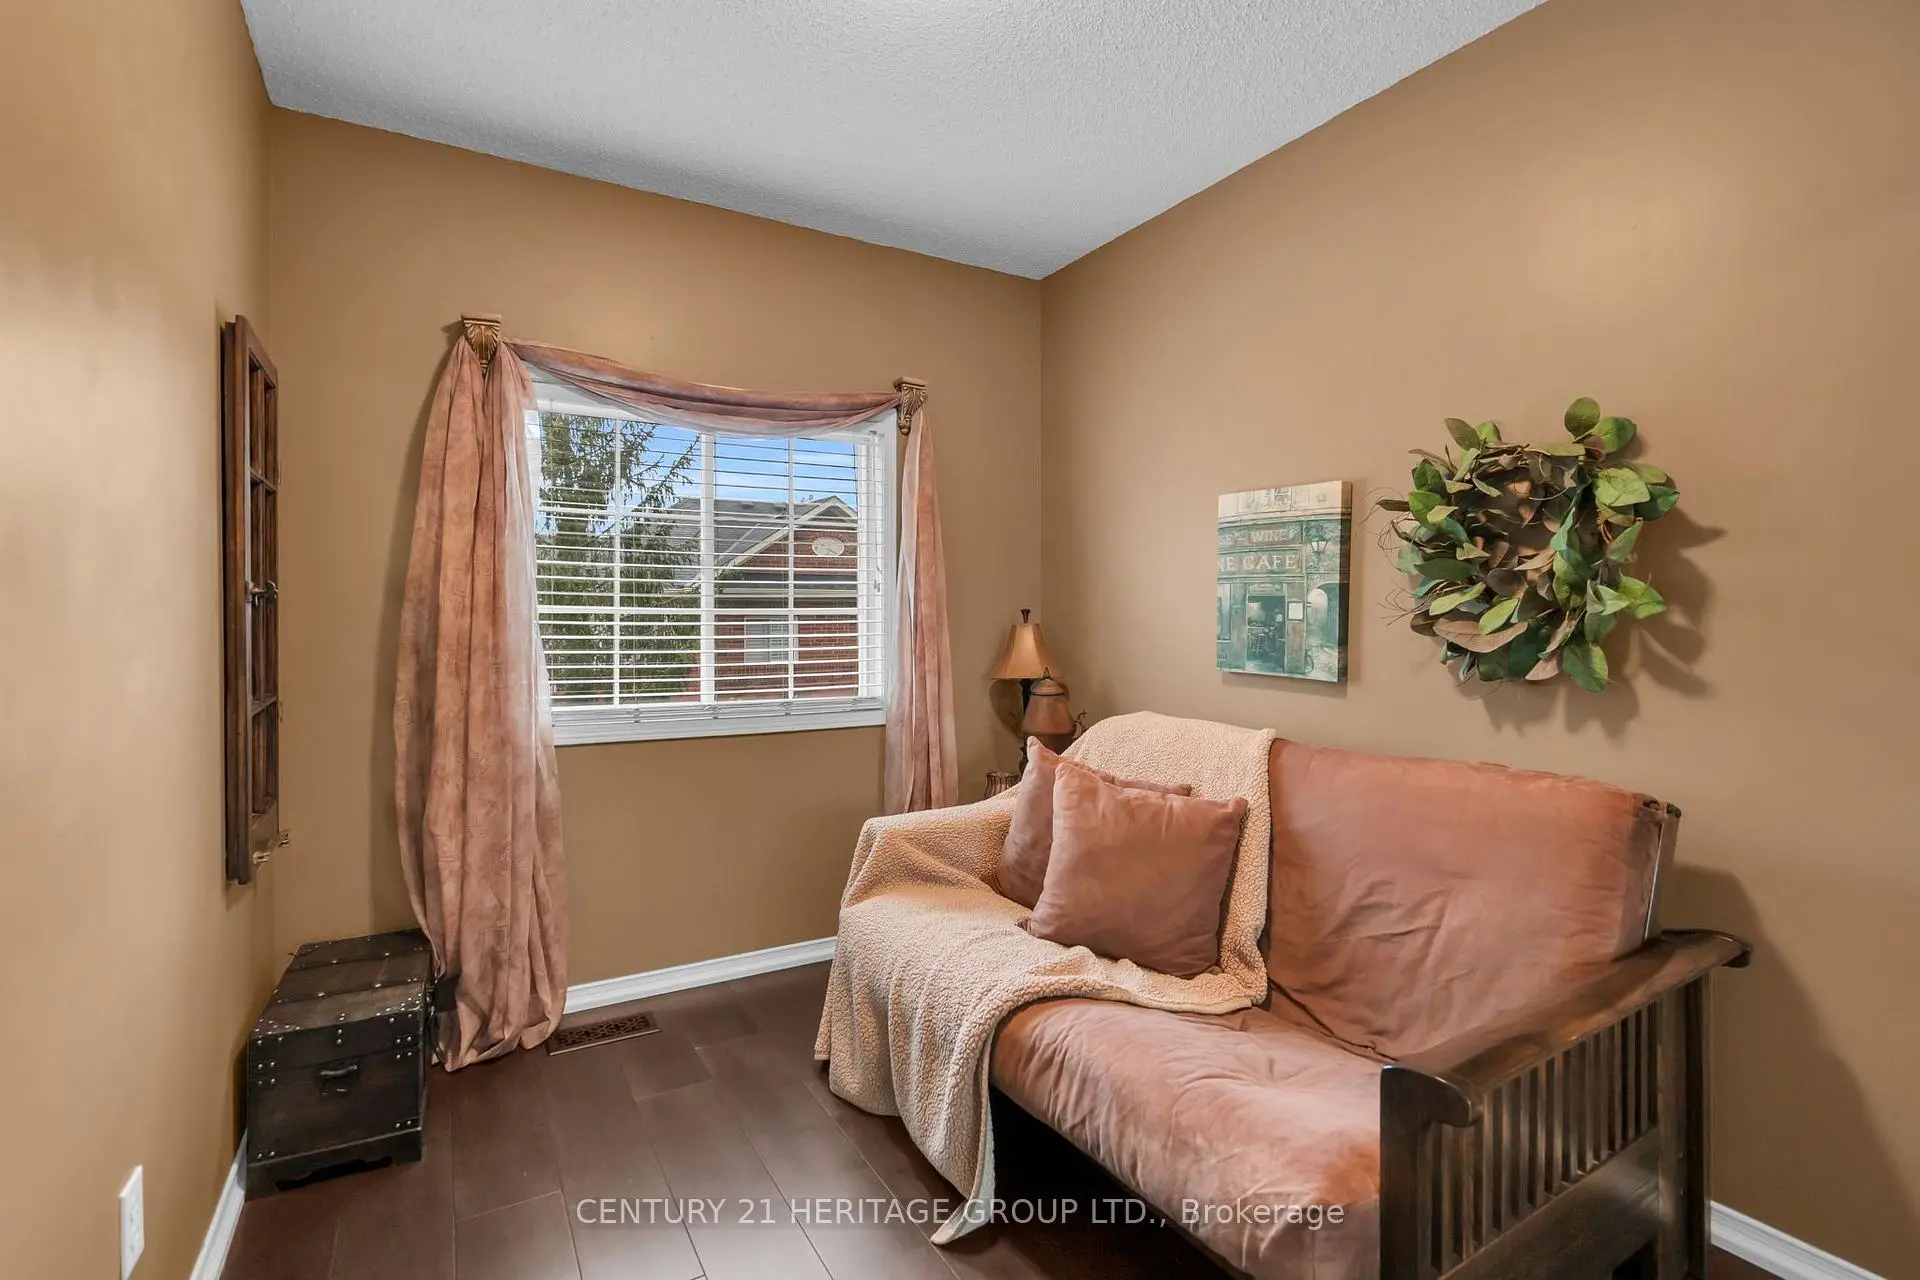
| 2nd Br | 2.66x3.57 | Hardwood Floor, Large Window, Overlooks Backyard |
|
| 3rd Br | 2.32x3.12 | Hardwood Floor, Large Window, Overlooks Backyard |
|
| Recreatio | 3.29x4.39 | Vinyl Floor, W/O To Yard, Gas Fireplace |
| Bathroom | Pieces | Level | |
|---|---|---|---|
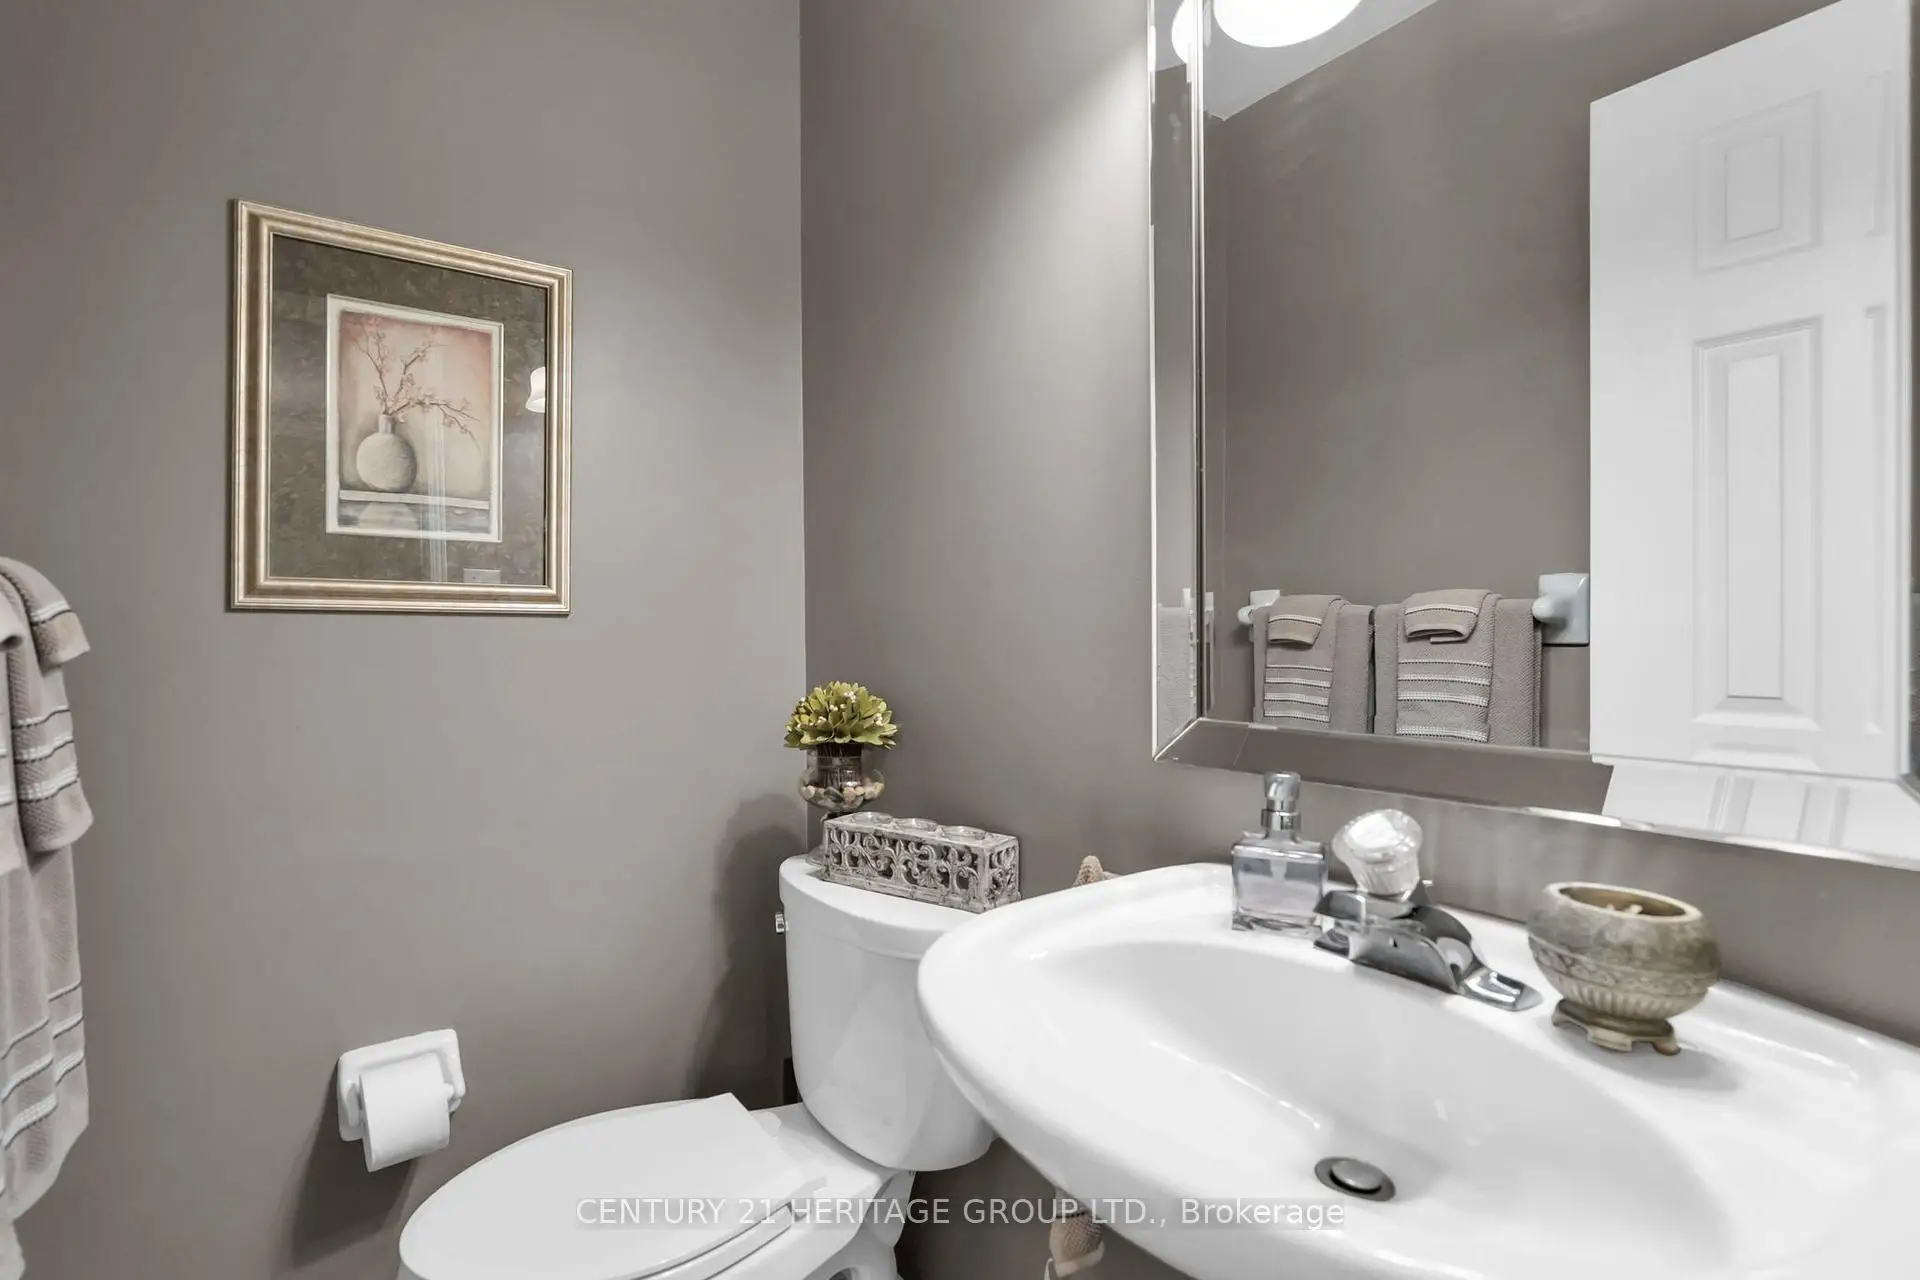
| 1xBath | 2 pcs | Main |
|
| 1xBath | 3 pcs | Upper |
|
| 1xBath | 4 pcs | Upper |
Property Summary
Located close to the intersection of Yonge & Murray, 83 Mosaics Ave is a 3 bedrooms 3 washrooms Condo Townhouse. The unit has a Single Attached Parking Space. The property has many nice features including Water Heater. Living Room Rm, Dinning Room Rm, Kitchen and Breakfast Room are on the Main floor; Recreation Roomreatio is on the Lower floor.School Information
- Regency Acres Public School (Grade:JK-8)
- Dr. G. W. Williams Secondary School (Grade:9-12) 28/746
- Alexander Mackenzie High School (Grade:9-12) 180/739
- Light of Christ Catholic Elementary School (Grade:JK-8)
- St. Paul Catholic Elementary School (Grade:5-8)
- Sacred Heart Catholic High School (Grade:9-12) 2081/3021
- Devins Drive Public School (Grade:1-2)
- Lester B. Pearson Public School (Grade:3-8)
- Aurora High School (Grade:9-12) 35/739
- St. Joseph Catholic Elementary School (Grade:1-8) 37/2714