Aurora Heights, Aurora
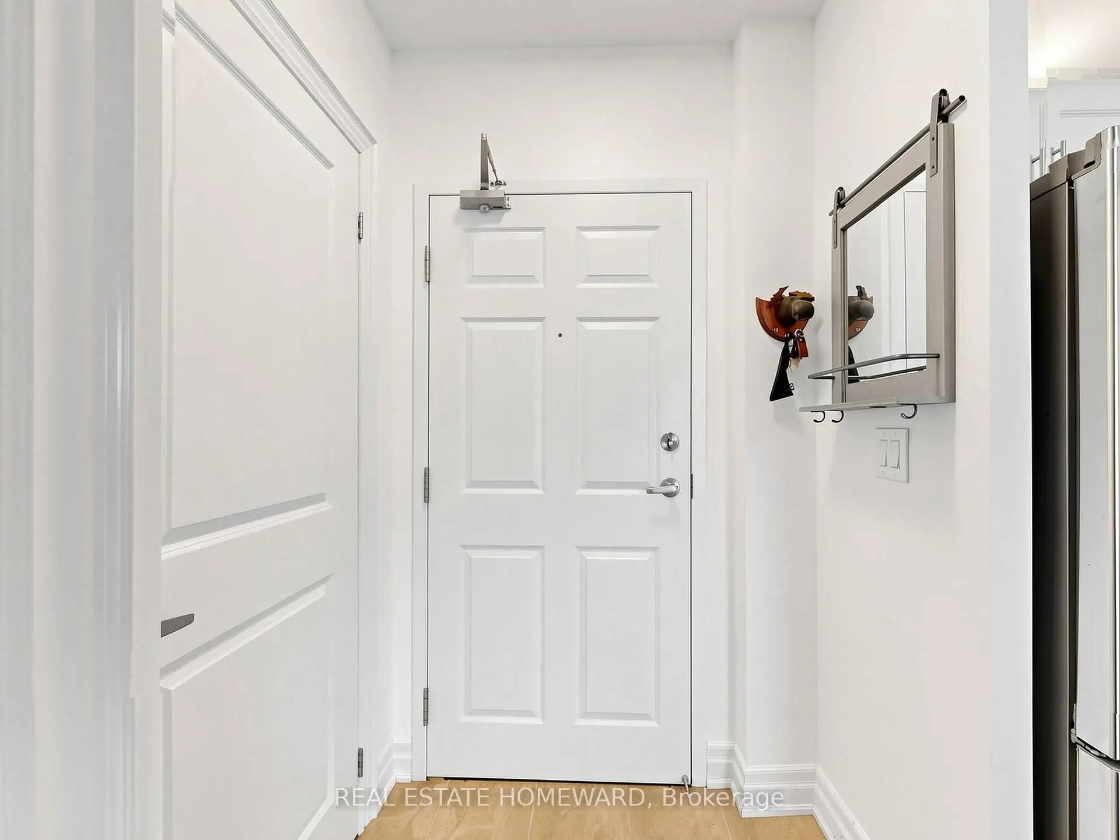
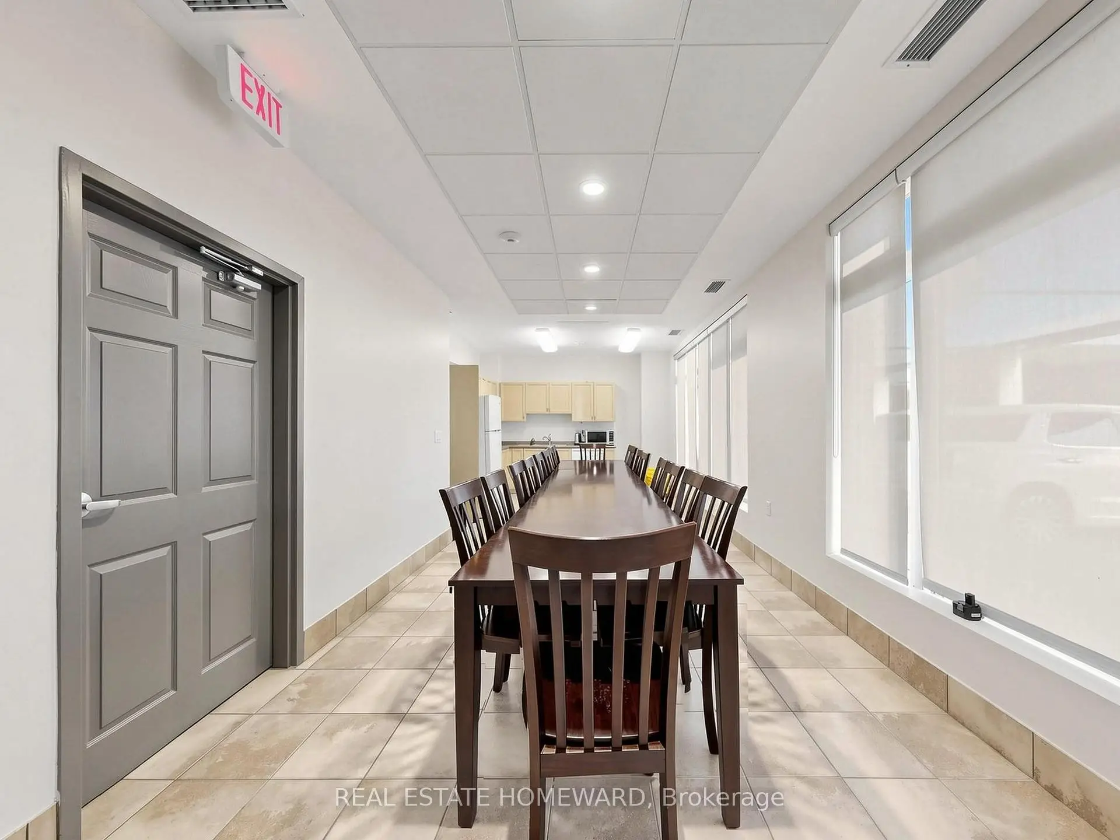
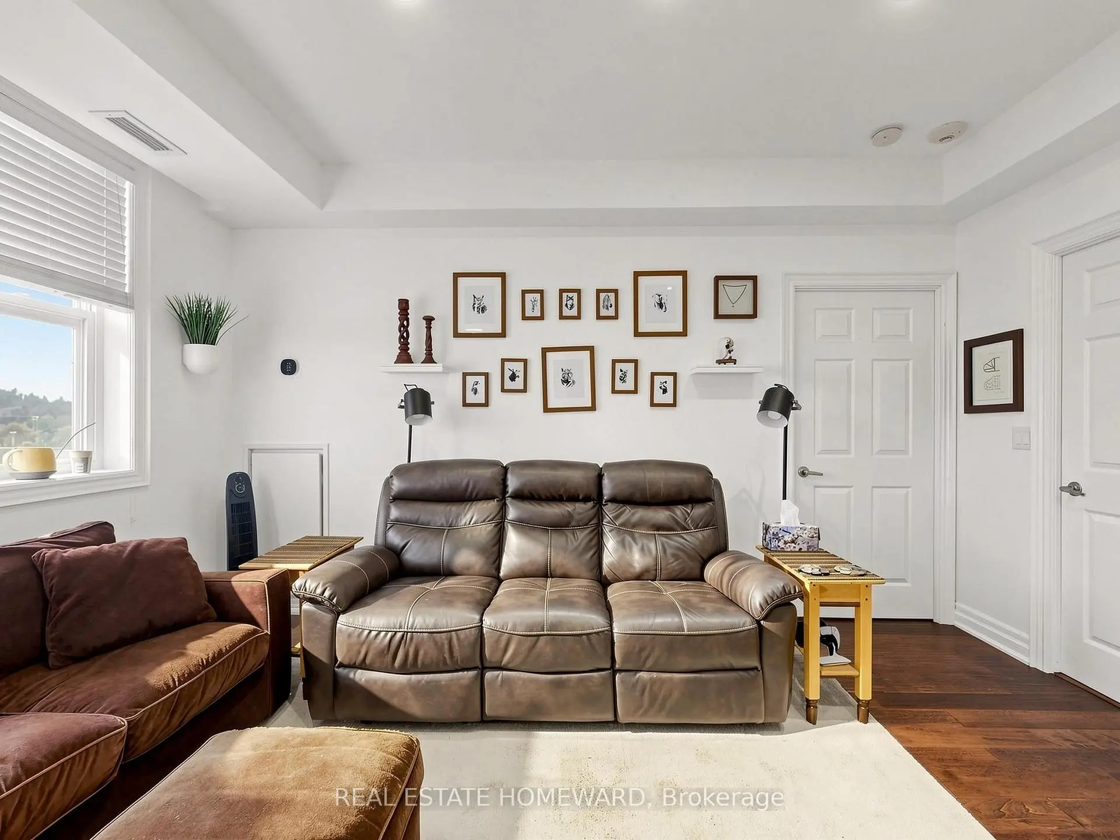
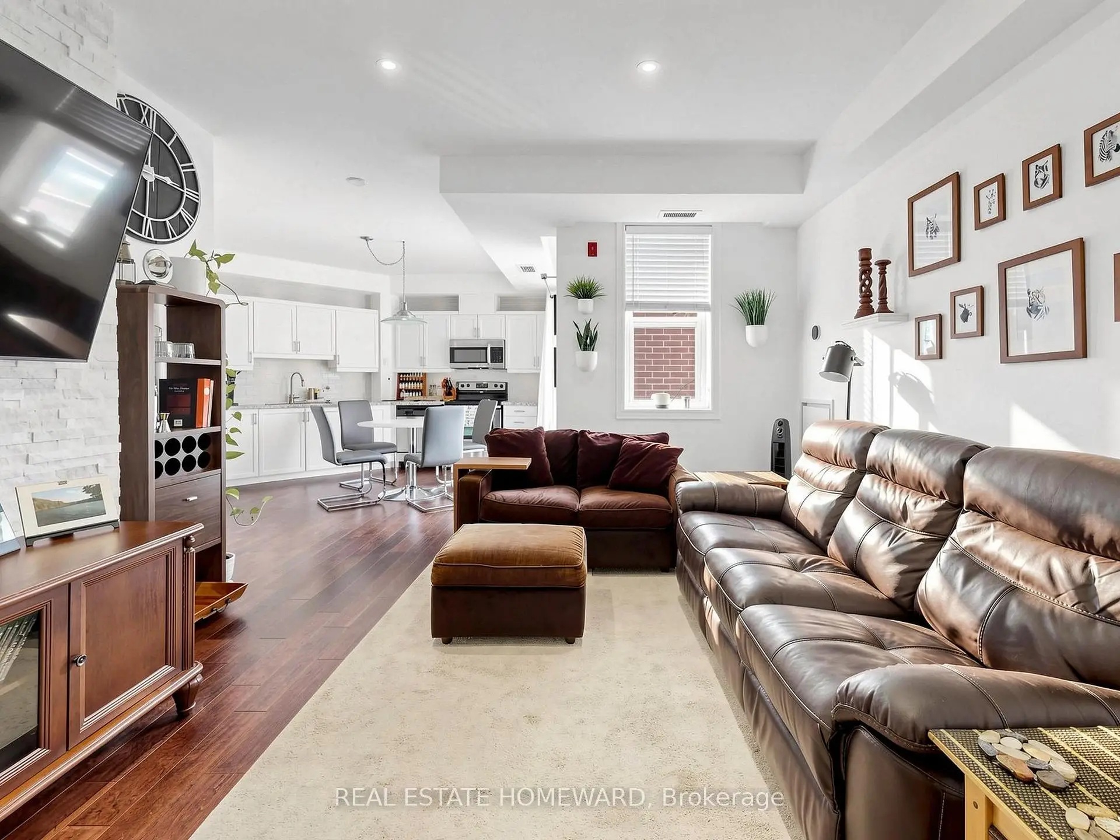

Description
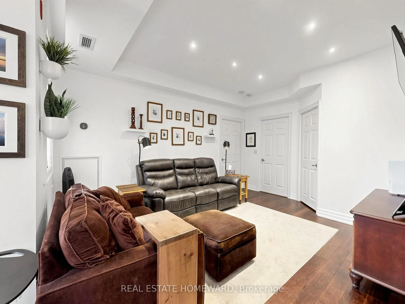
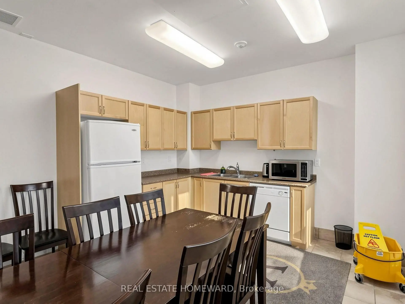
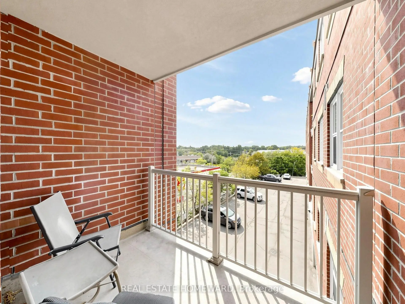
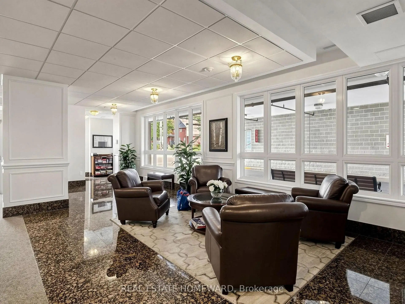
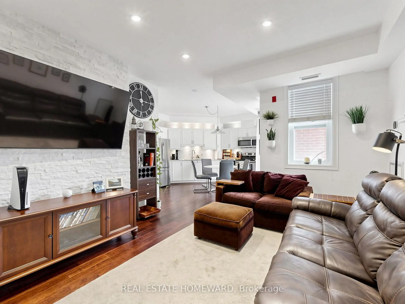
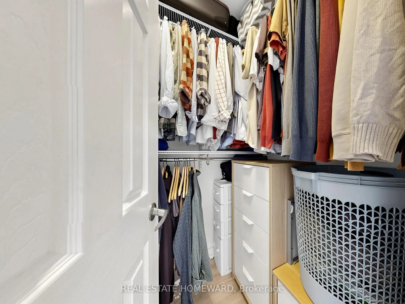
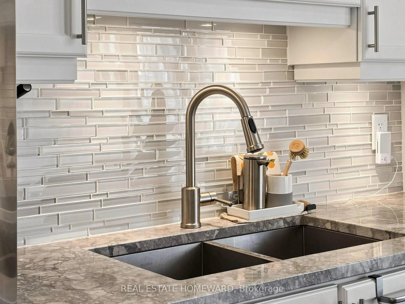
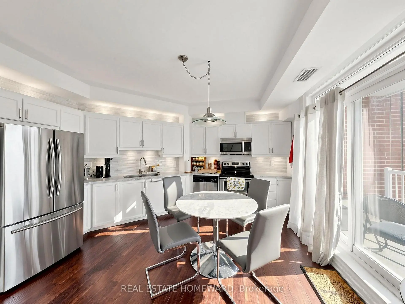
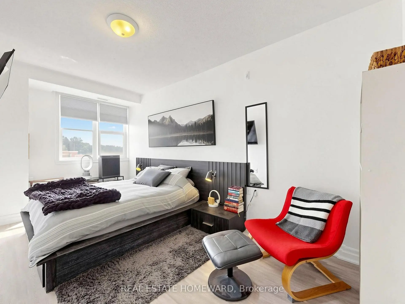
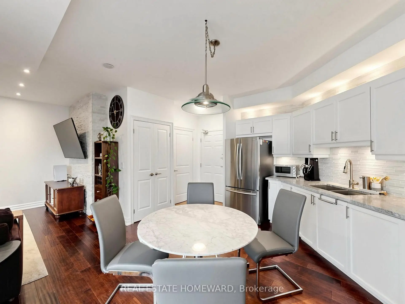
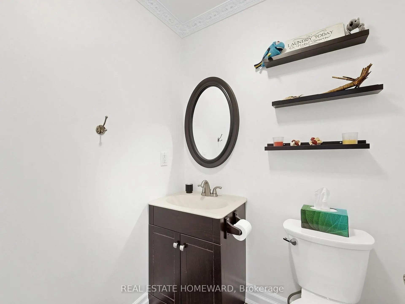
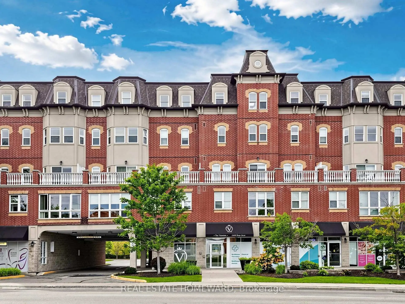
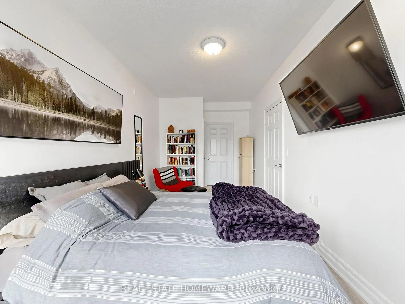
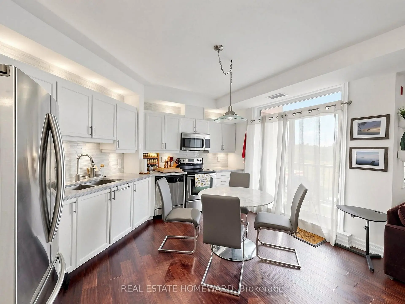
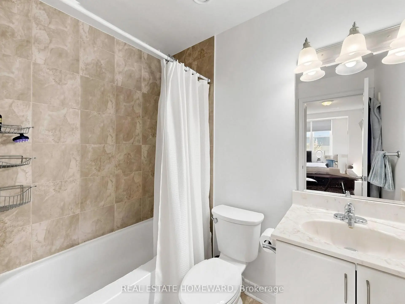
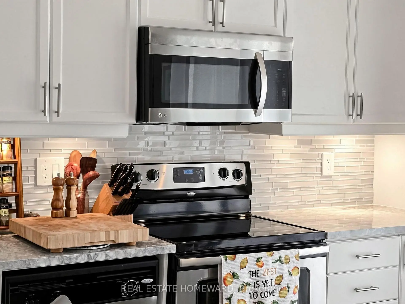
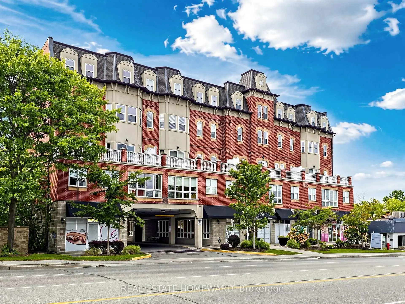
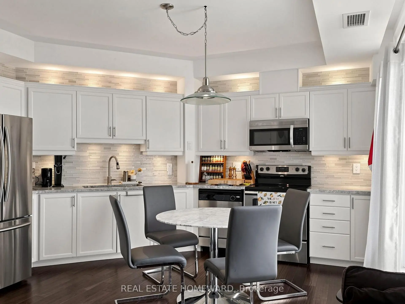
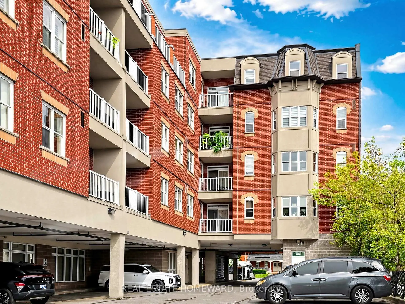
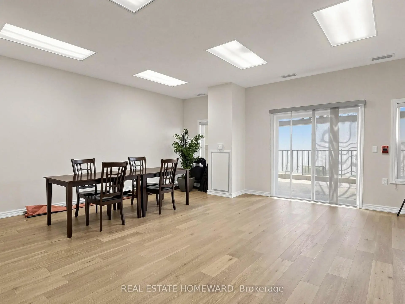
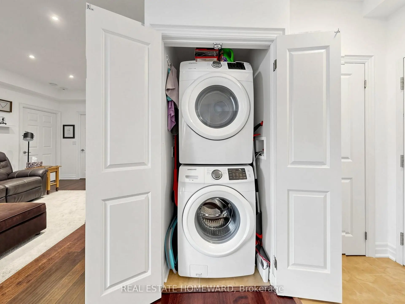
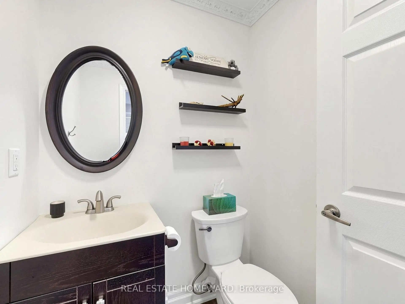
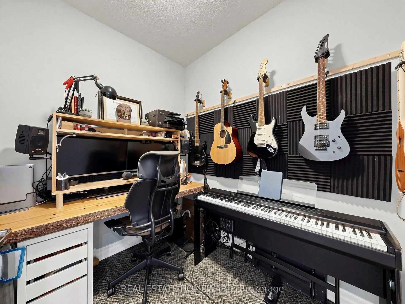
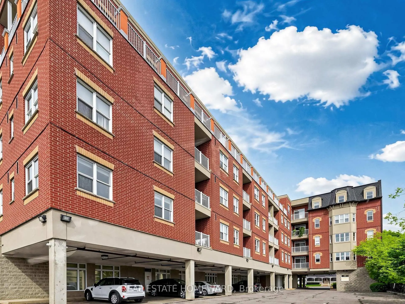
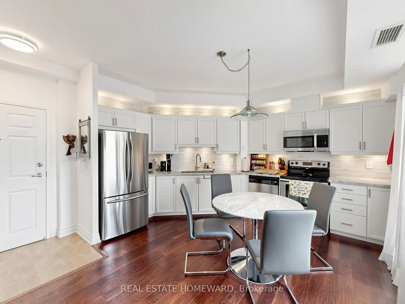
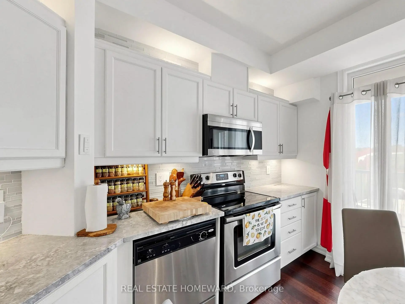
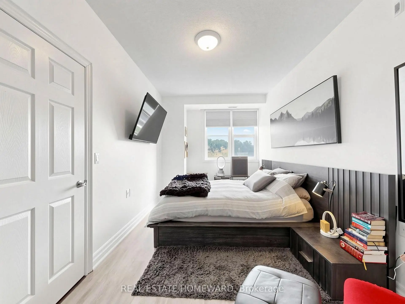
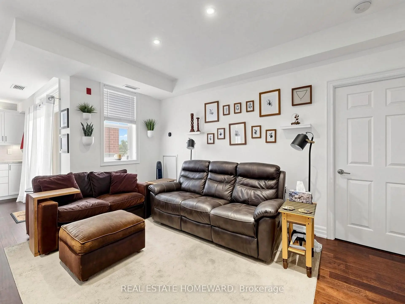
Unmatched Elegance at The Victorian | Bright & Spacious 1 Bed + Den in Prime Central Aurora. Welcome to turn-key luxury living in one of Aurora's most sought-after boutique addresses. This immaculate, sun-drenched 1 Bedroom + Den, 2 Bathroom condo effortlessly combines style, functionality, and unbeatable modern convenience.Key Highlights & Luxury Upgrades: Soaring 9-Foot Ceilings & Open-Concept Layout: Designed to maximize natural light and create an airy, expansive flow throughout. Chef's Eat-In Kitchen: Modernized with custom glass tile backsplash, premium granite countertops, under-cabinet task lighting, and a seamless walk-out to your private balcony-perfect for morning coffee or evening relaxation. Private Primary Retreat: Generously sized bedroom complete with a walk-in closet and a full 4-piece ensuite bath. Flexible Den Space: Ideal for a dedicated home office, studio or nursery. Upgraded Finishes & Convenience: Features elevated trim and baseboard work throughout, plus a convenient 2-piece powder room for guests. Unbeatable Central Aurora Location: Situated just steps from vibrant Yonge Street, you're walking distance to boutique shopping, top-rated restaurants, serene parks, and great schools. You have a Dentist, Doctor's Office and Pharmacy right at your doorstep. Commuting is effortless with immediate access to public transit and the Aurora GO Station (Train & Bus). An ideal opportunity for first-time buyers, downsizers, or savvy investors looking for luxury and lifestyle in the heart of Aurora. Schedule your private showing today!
Features
- Facing: West

- Bedrooms: 1+1

- Bathrooms: 2

- Garages: 1

- Kitchens: 1

Details
- Space: 700-799

- Maintenance: $ 870.35

- Tax: $ 2510.14

- N13763932

- Listing contracted with: REAL ESTATE HOMEWARD
| Room | Size(M) | Description | |
|---|---|---|---|
| Living Rm | 4.01x3.94 | Hardwood Floor, Open Concept, Pot Lights |
|
| Dining Rm | 3.83x3.51 | Combined w/Kitchen, W/O To Balcony, Hardwood Floor |
|
| Living Rm | 4.43x3.88 | ||
| Kitchen | 3.83x3.51 | Stainless Steel Appl, Granite Counters, W/O To Balcony |
|
| Primary B | 4.84x2.75 | Laminate, 4 Pc Ensuite, Walk-In Closet(s) |
|
| Den | 2.34x1.99 | Separate Rm, Hardwood Floor |
|
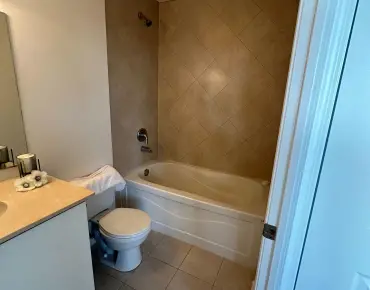
| Bath | x | 4 Pc Ensuite, Soaking Tub, Tile Floor |
|
| Bath | x | 2 Pc Bath, Tile Floor |
| Bathroom | Pieces | Level | |
|---|---|---|---|
| 1xBath | 2 pcs | Main |
|
| 1xBath | 4 pcs | Main |