Bayview Northeast, Aurora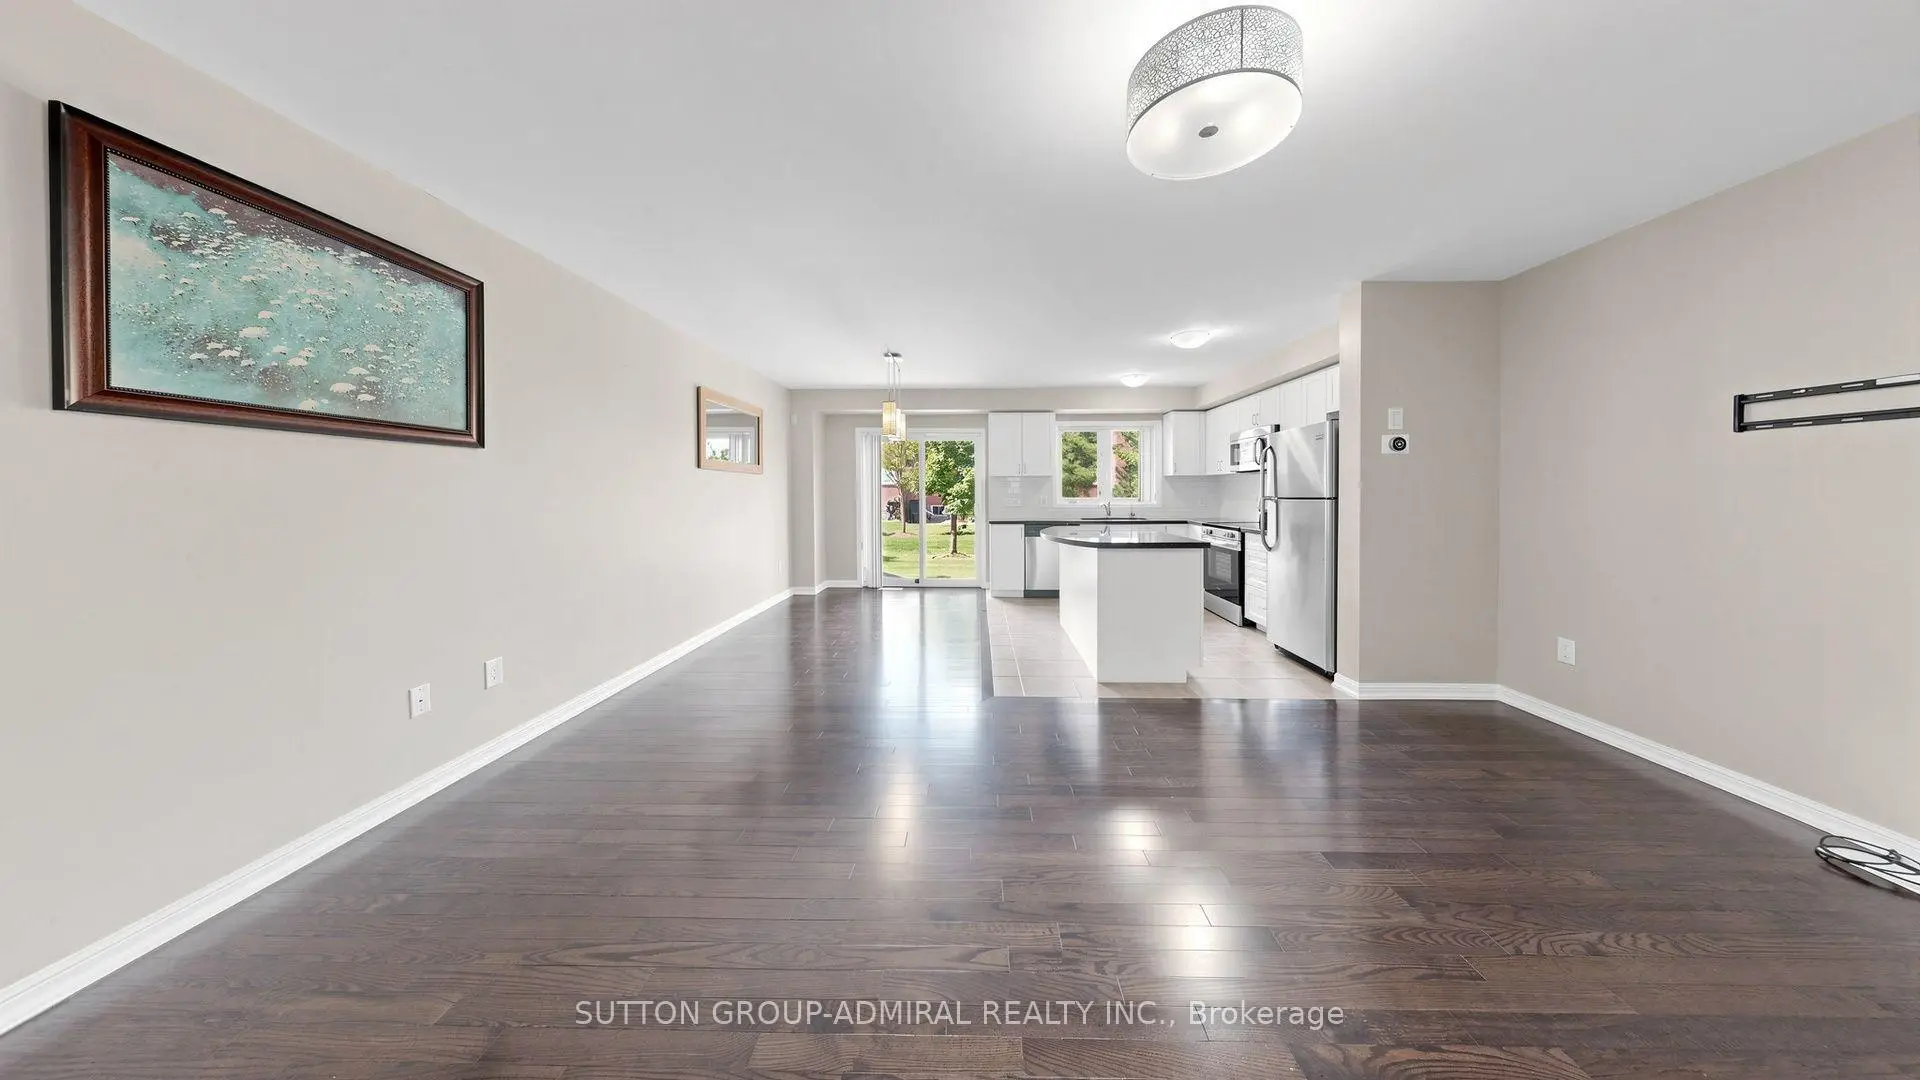

Description
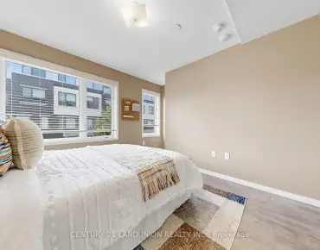
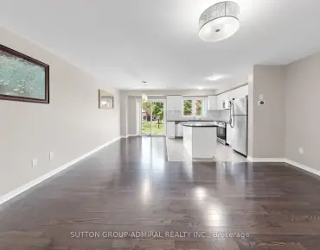
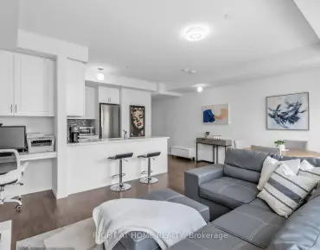
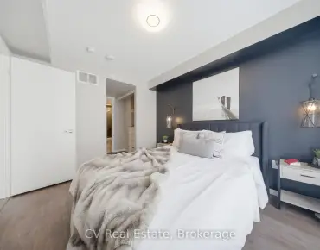
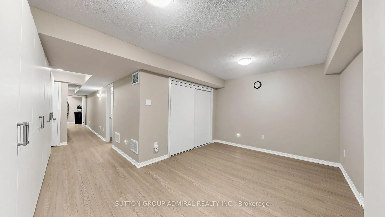
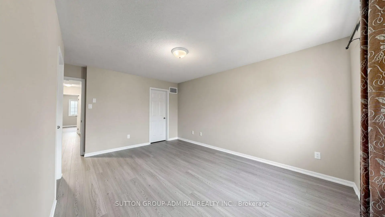
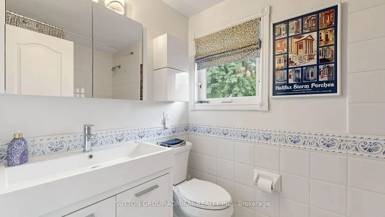
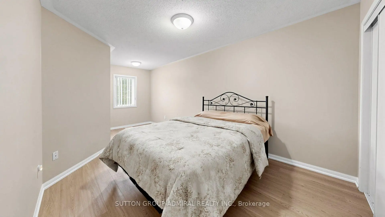
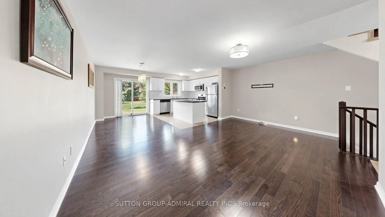
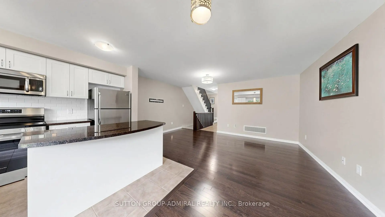
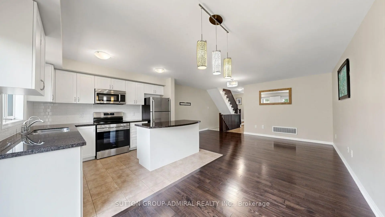
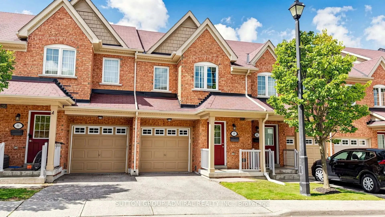
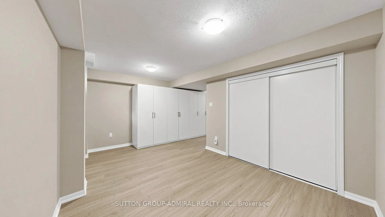
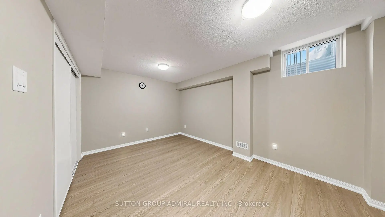
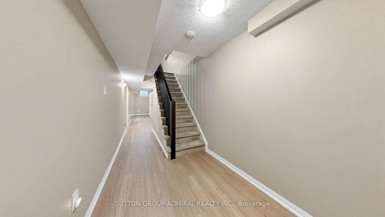
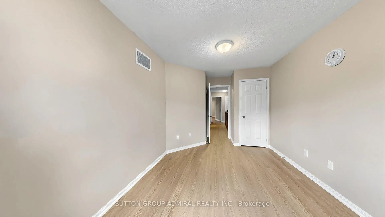
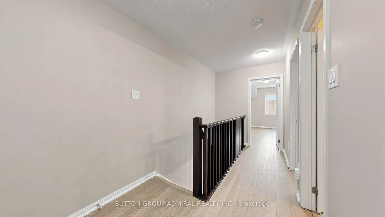
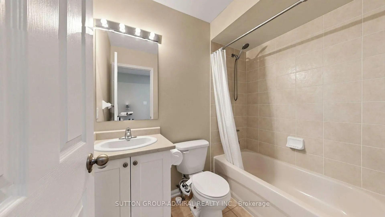
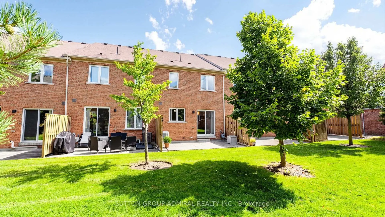
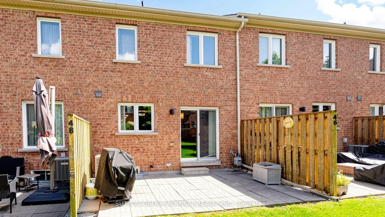
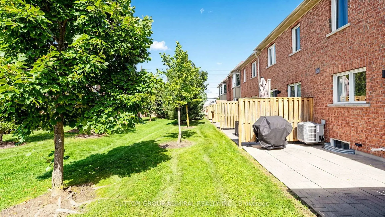
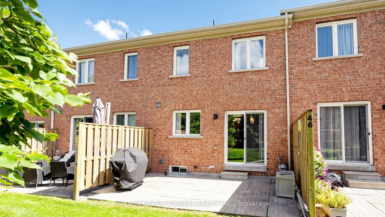
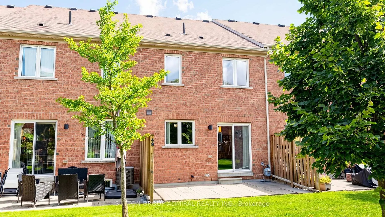
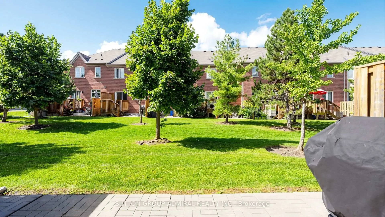
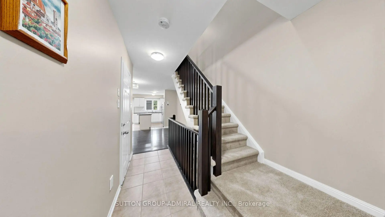
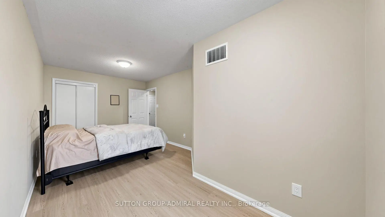
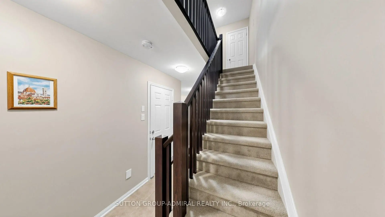
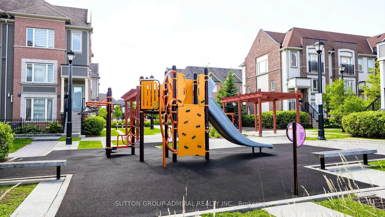
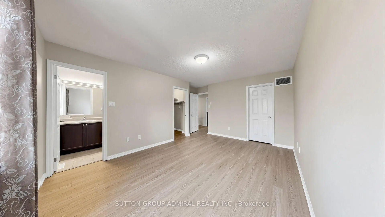
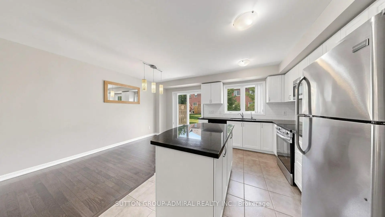
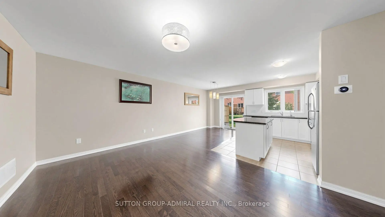
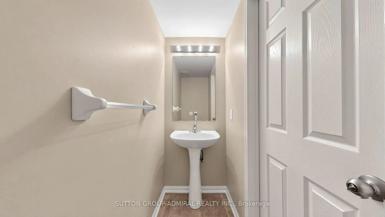
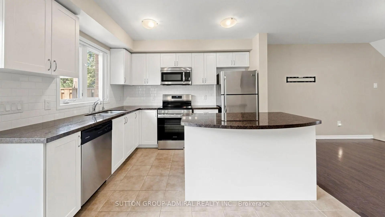
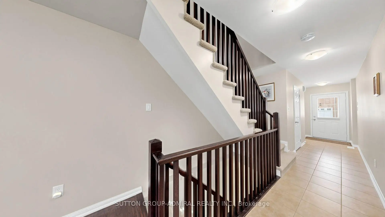
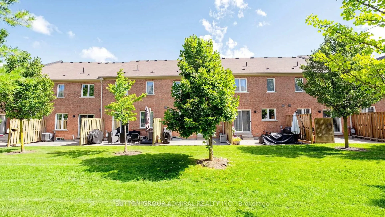
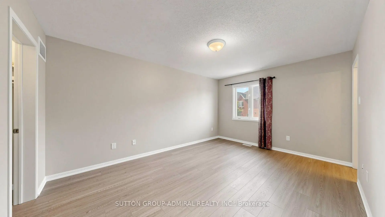
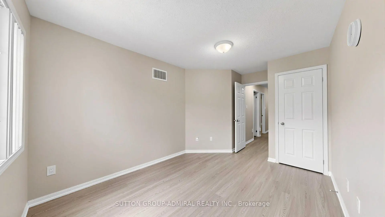
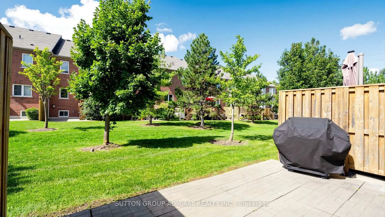
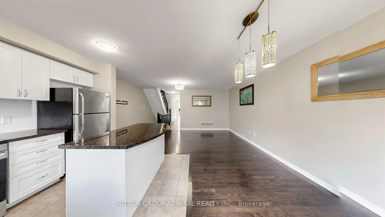
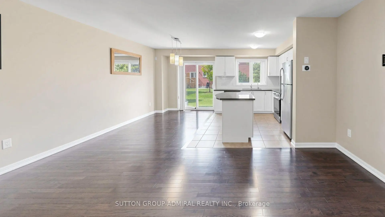
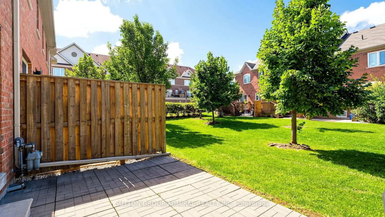
*FALL IN LOVE With A Lifestyle That Gives You The Best Of Both Worlds-The Space, Privacy & Feeling Of A Home With The Ease & Convenience Of Condo Townhouse Living!*This Stunning Pride Of Ownership Home Is Fresh, Stylish, Move-In Ready & Designed For Those Who Want More Time To LIVE, ENTERTAIN & ENJOY!* Step Inside To A Bright, Sun-Filled Open-Concept Main Floor Where Everyday Living Feels Effortless & Entertaining Comes Naturally* Imagine Friends Gathered Around The Granite-Topped Centre Island While You Prepare Dinner In The Sleek White Kitchen With S/S Appliances, Laughter Flowing Into The Spacious Living/Dining Areas & Warm Western Sunshine Filling The Home* Then Step Outside To Your Beautifully Manicured West-Facing Garden,Your Own Outdoor Escape! *Fire Up The BBQ, Entertain Family & Friends, Enjoy Morning Coffee Surrounded By Greenery Or End The Day With A Glass Of Wine As The Sky Comes Alive With Spectacular Sunset Views!* Upstairs, Generously Sized Bedrooms Offer Comfortable Private Retreats, Enhanced By Newly Installed Flooring Throughout The 2nd Level & New Carpet On The Stairs* The Bright Finished Basement Gives You Even More Room To Live Your Way-Create A Family Room, Movie Lounge, Home Office, Gym Or Play Space-Complete With Wall-To-Wall Built-In Storage, Full Bathroom, Convenient Laundry & Newly Installed Flooring* Direct Built-In Garage Access Makes Groceries, Rainy Days & Canadian Winters A Breeze!* Enjoy The Freedom Of LOW-MAINTENANCE CONDO LIVING Without Giving Up The Features You Love-Private Garden, Garage, Multiple Levels & Plenty Of Living Space!* Perfectly Located In Highly Desirable, Family-Friendly Aurora Bayview Northeast, Close To Schools, Parks, Shopping, Transit & Everyday Amenities* Freshly Painted* Smooth Ceilings Throughout* New 2nd-Level & Basement Floors* New Stair Carpet* Perfect For First-Time Buyers, Downsizers Or Anyone Ready For An Easier Lifestyle!* JUST MOVE IN, UNPACK & START LIVING-THIS IS HOME!*
Features
- Facing: West

- Bedrooms: 3

- Bathrooms: 4

- Garages: 1

- Kitchens: 1

Details
- Space: 1800-1999

- Maintenance: $ 597.00

- Tax: $ 3976.00

- N13751366

- Listing contracted with: SUTTON GROUP-ADMIRAL REALTY INC.
| Room | Size(M) | Description | |
|---|---|---|---|
| Living Rm | 16.99x11.09 | Hardwood Floor, Open Concept, Overlooks Dining |
|
| Dining Rm | 11.09x7.81 | Hardwood Floor, Open Concept, W/O To Garden |
|
| Kitchen | 11.09x9.45 | Stainless Steel Appl, Granite Counters, Custom Backsplash |
|
| Primary B | 15.35x11.38 | Vinyl Floor, His and Hers Closets, 4 Pc Ensuite |
|
| 2nd Br | 12.37x9.94 | Vinyl Floor, Closet, Window |
|
| Study | 6.79x6.50 | Vinyl Floor, Overlooks Frontyard, Combined w/Br |
|
| 3rd Br | 9.91x9.15 | Vinyl Floor, Overlooks Frontyard, Closet |
|
| Great Rm | 16.99x11.09 | Vinyl Floor, Above Grade Window, B/I Closet |
|
| Laundry | 5.79x4.58 | Tile Floor, Laundry Sink, B/I Shelves |
| Bathroom | Pieces | Level | |
|---|---|---|---|
| 1xBath | 2 pcs | Main |
|
| 1xBath | 4 pcs | Second |
|
| 1xBath | 4 pcs | Second |
|
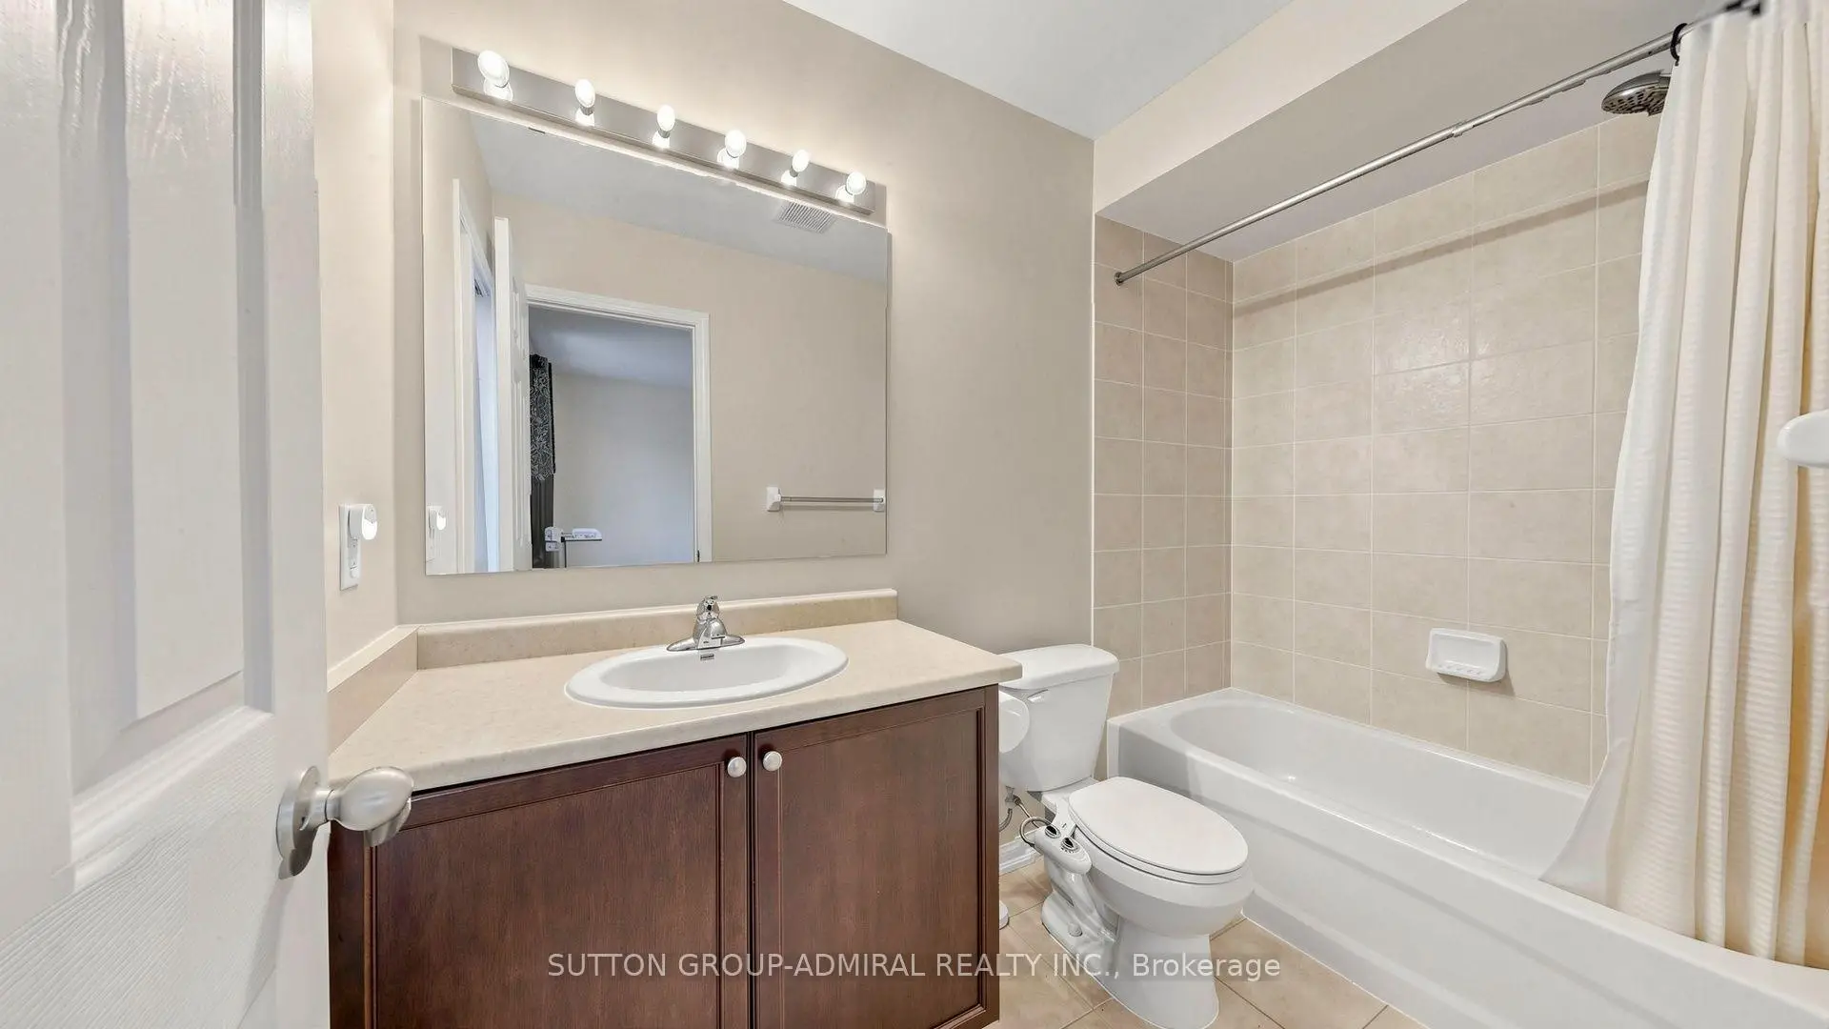
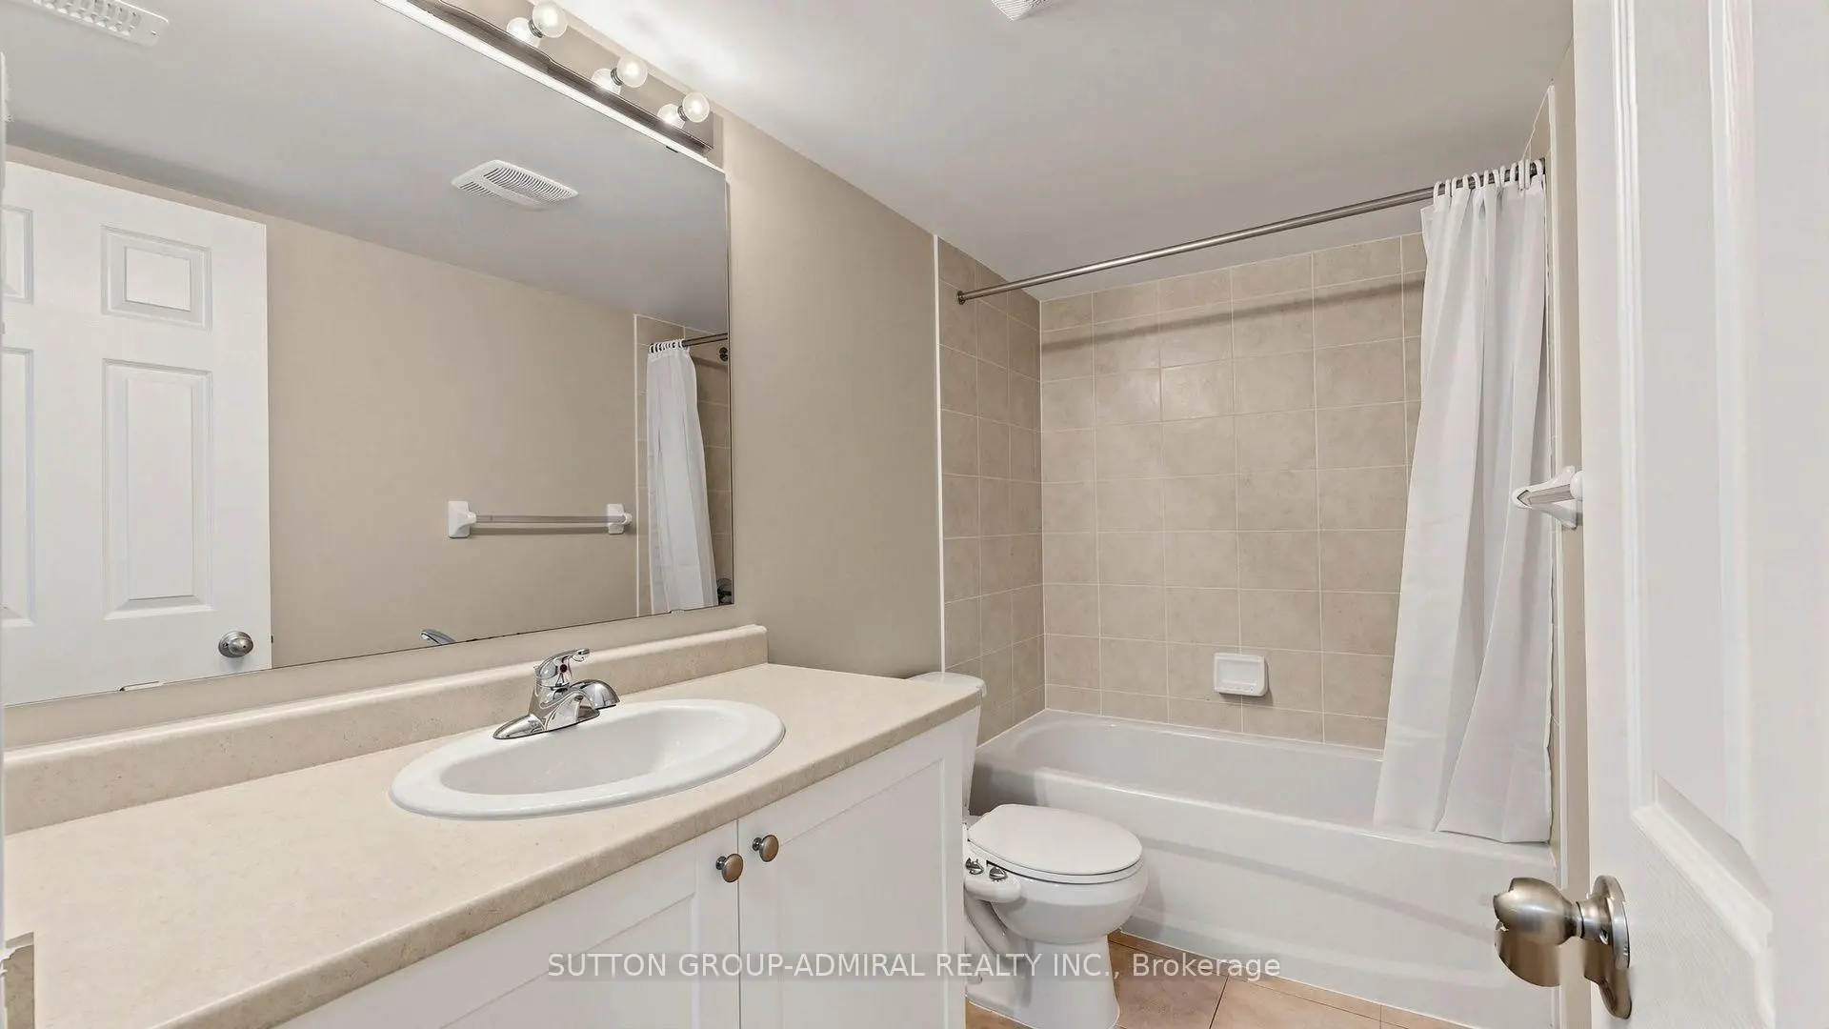
| 1xBath | 4 pcs | Basement |
Property Summary
Located close to the intersection of Bayview and St. John's, 46 EDWIN PEARSON St is a 3 bedrooms 4 washrooms Condo Townhouse. The unit has a Single Built-In Parking Space. The property has many nice features including Water Softener. Living Room Rm, Dinning Room Rm, Kitchen and Primary B are on the Main floor.School Information
- Rick Hansen Public School (Grade:JK-8) 449/3037
- Dr. G. W. Williams Secondary School (Grade:9-12) 28/746
- Alexander Mackenzie High School (Grade:9-12) 180/739
- St. Jerome Catholic Elementary School (Grade:JK-8)
- St. Paul Catholic Elementary School (Grade:5-8)
- St. Maximilian Kolbe Catholic High School (Grade:9-12)
- Sacred Heart Catholic High School (Grade:9-12) 2081/3021
- Devins Drive Public School (Grade:1-2)
- Lester B. Pearson Public School (Grade:3-8)
- Aurora High School (Grade:9-12) 35/739