Aurora Village, Aurora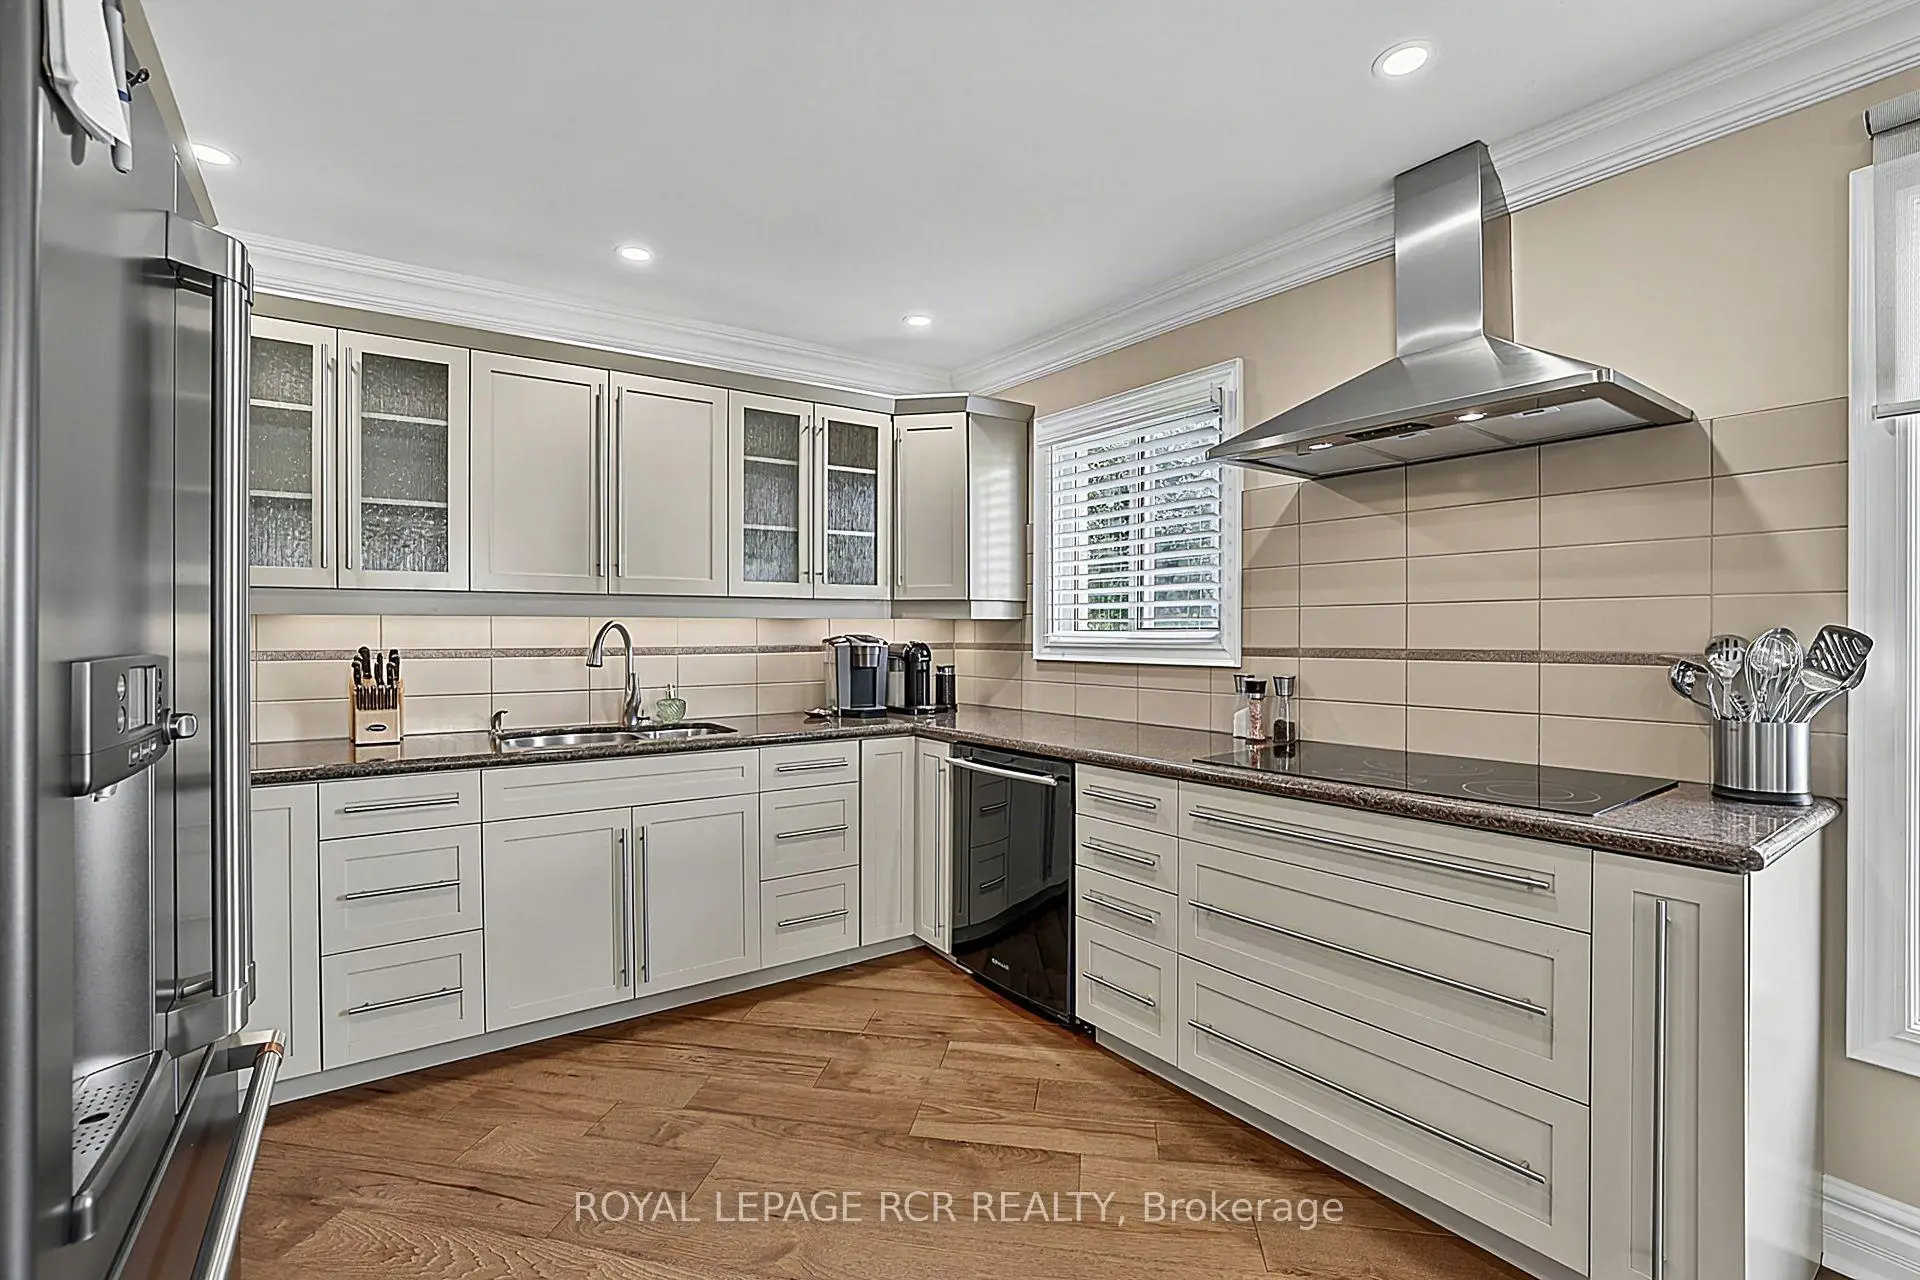

Description
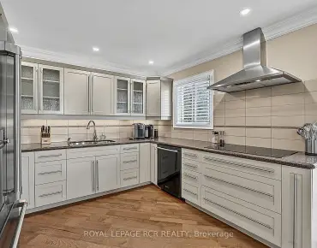
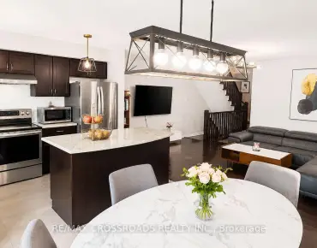
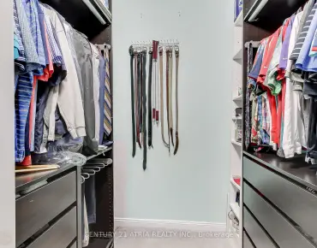
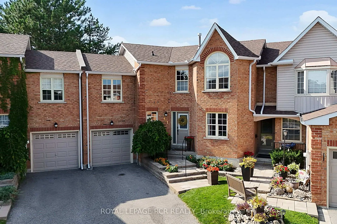
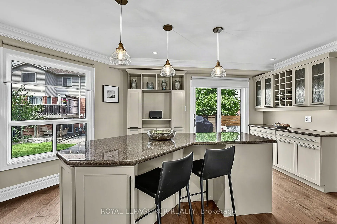
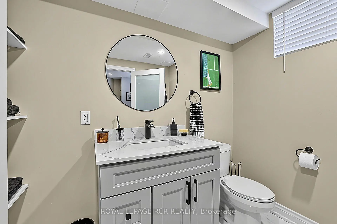
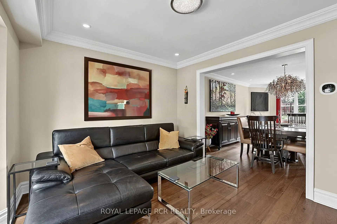
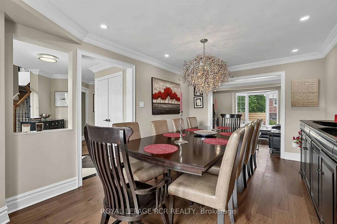
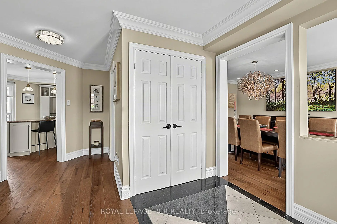
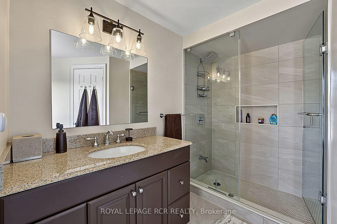
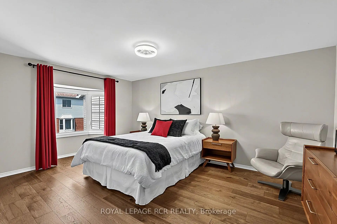
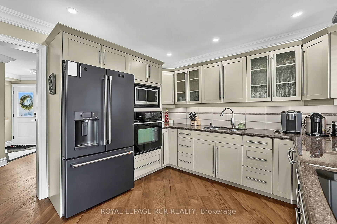
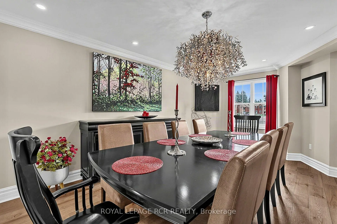
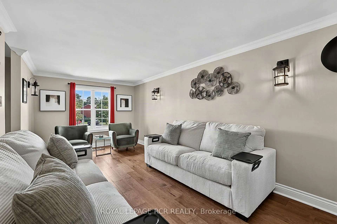
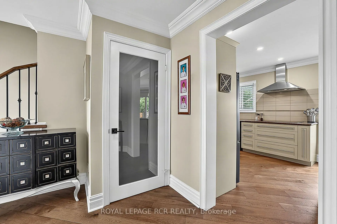
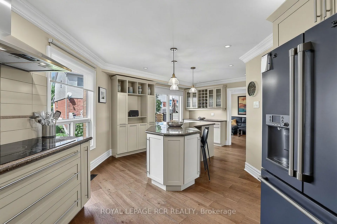
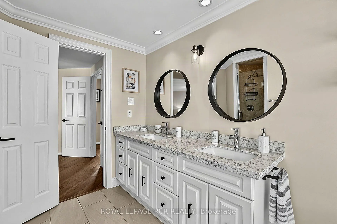
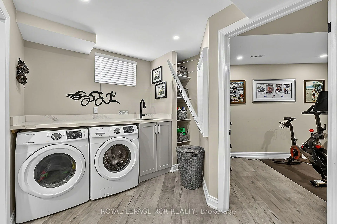
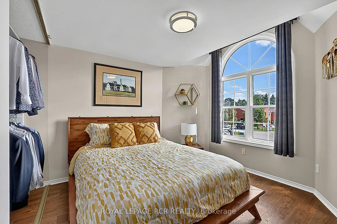
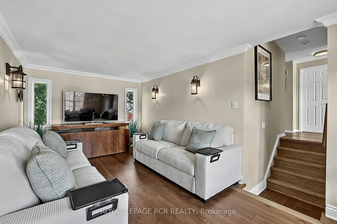
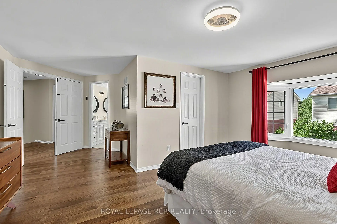
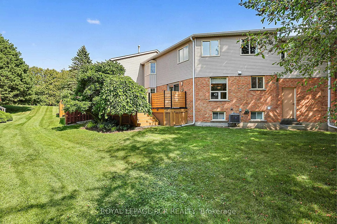
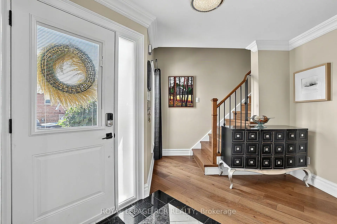
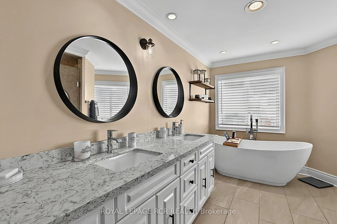
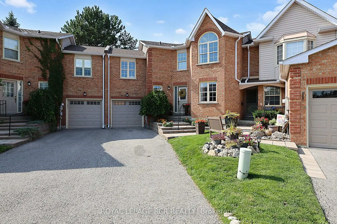
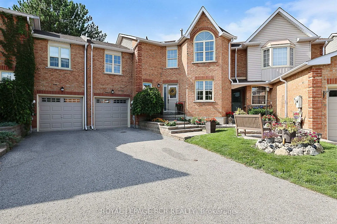
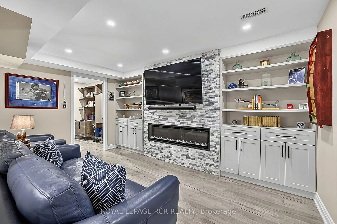
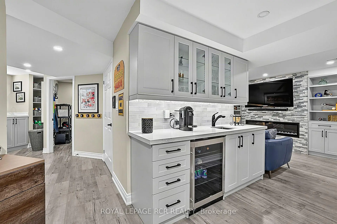
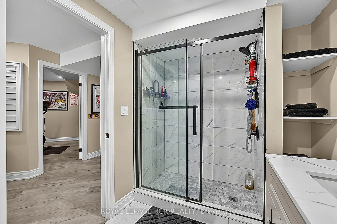
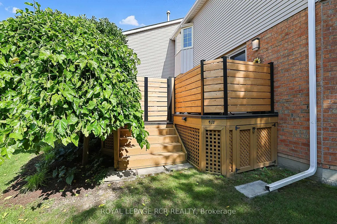
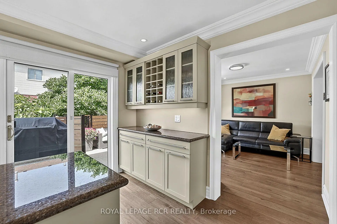
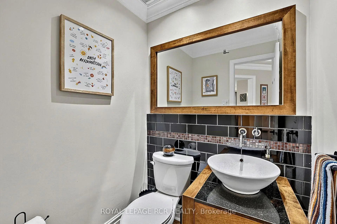
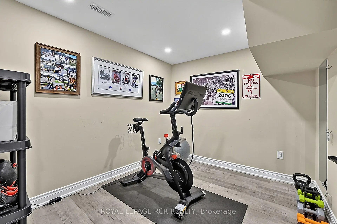
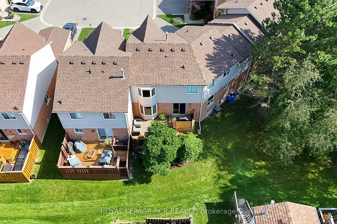
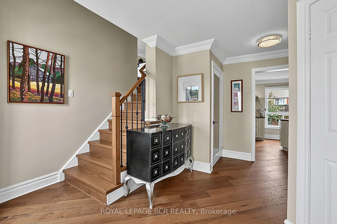
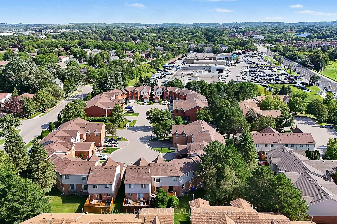
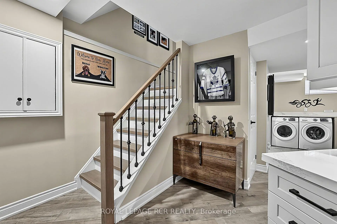
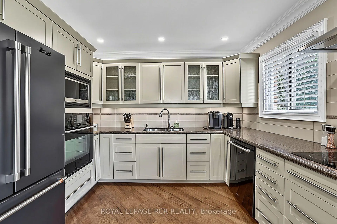
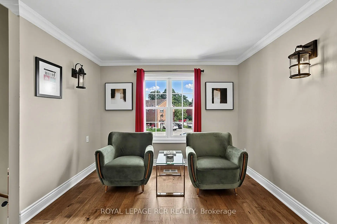
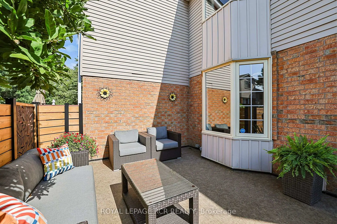
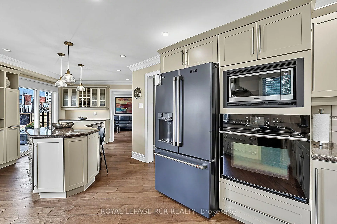
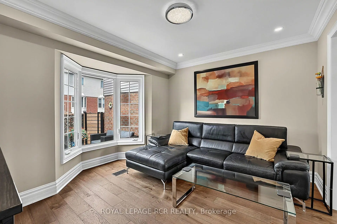
Nestled on a quiet, circular cul-de-sac in the highly desirable Aurora Tara Hill community, this fully renovated condo townhome is within a few short minutes of private schools, all amenities, a leisure complex, and walking trails. This stylish home offers a spectacular wide floor plan designed with modern elegance and functional living. Upgraded throughout, this bright home features hardwood flooring, smooth ceilings and pot lighting. The spacious, chef-inspired dream kitchen spans the back of the home and features a grand centre island, amazing counter prep space, lots of storage, and a walk-out to a large private deck surrounded by greenery. Adding to the home's unique layout is a lovely mid-level family room, perfectly tucked away from the main entertaining areas. Designed to comfortably accommodate growing families or busy lifestyles, the upper level features three expansive bedrooms, and two updated large bathrooms. The spacious Primary suite boasts a large walk-in closet and spa retreat ensuite with stand alone tub. The fully finished basement offers an office, a recreation room with a fireplace and built-in shelving, an exercise room, a three-piece bath with an oversized shower, a chic laundry room with an above-grade window and a convenient kitchenette service bar with a sink and under-counter fridge. Beyond its interior charm, this turn-key residence offers the perfect opportunity to enjoy luxury space, a tight-knit neighbourhood, and a spectacular in-town location.
Features
- Facing: South East

- Bedrooms: 3

- Bathrooms: 4

- Garages: 1

- Kitchens: 1

Details
- Space: 1800-1999

- Maintenance: $ 589.49

- Tax: $ 3478.33

- N13695600

- Listing contracted with: ROYAL LEPAGE RCR REALTY
| Room | Size(M) | Description | |
|---|---|---|---|
| Living Rm | 3.65x3.63 | Hardwood Floor, Bay Window, Combined w/Dining |
|
| Dining Rm | 3.26x5.39 | Hardwood Floor, Picture Window, Combined w/Living |
|
| Kitchen | 7.82x3.50 | Hardwood Floor, Centre Island, W/O To Deck |
|
| Family Rm | 3.00x6.30 | Hardwood Floor, Picture Window, Crown Moulding |
|
| Primary B | 5.73x5.14 | 5 Pc Ensuite, Walk-In Closet(s), Hardwood Floor |
|
| 2nd Br | 3.29x3.86 | Hardwood Floor, Double Closet, Picture Window |
|
| 3rd Br | 2.87x3.27 | Hardwood Floor, Double Closet, Picture Window |
|
| Office | 2.97x2.45 | Laminate, Pot Lights |
|
| Recreatio | 2.96x4.64 | 3 Pc Bath, B/I Bar, Electric Fireplace |
| Bathroom | Pieces | Level | |
|---|---|---|---|
| 1xBath | 2 pcs | Main |
|
| 1xBath | 3 pcs | Second |
|
| 1xBath | 5 pcs | Second |
|
| 1xBath | 3 pcs | Basement |