Aurora Highlands, Aurora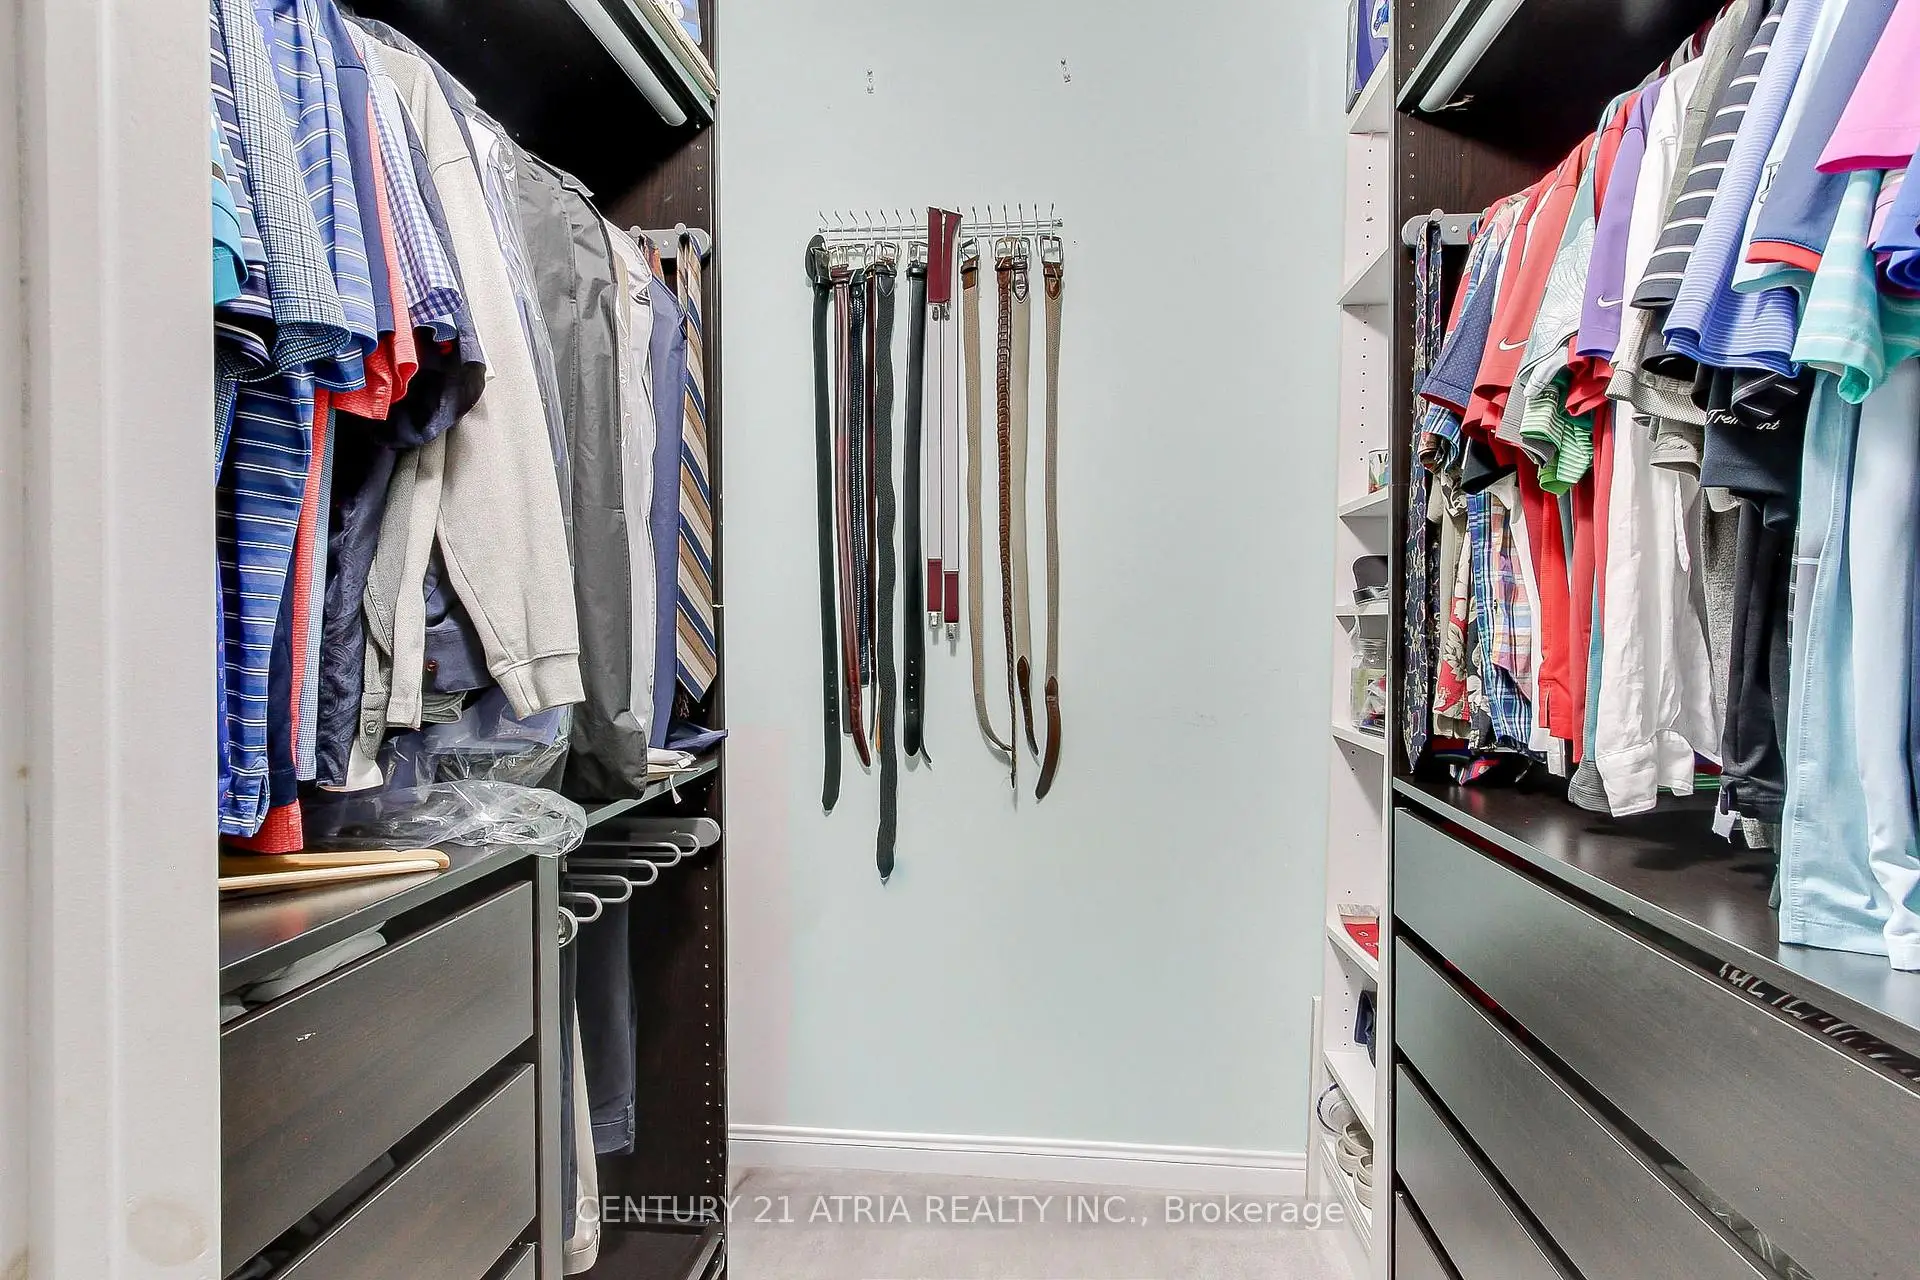

Description
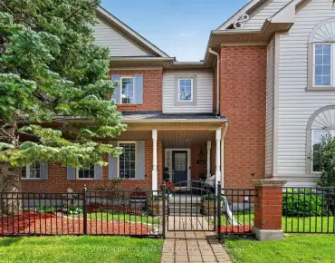
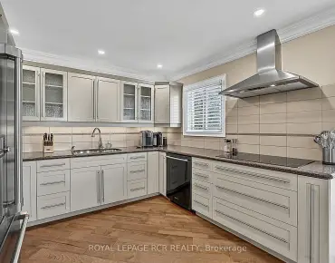
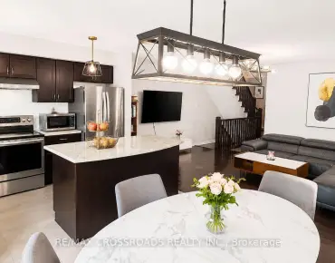
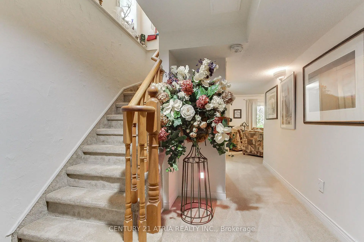
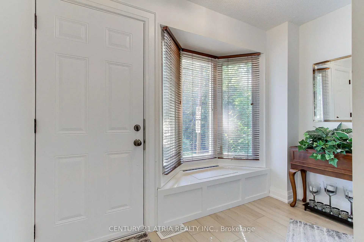
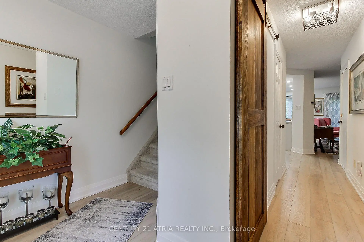
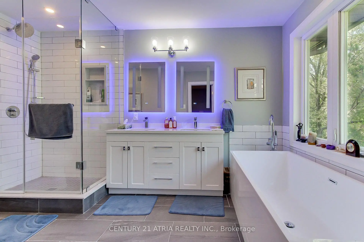
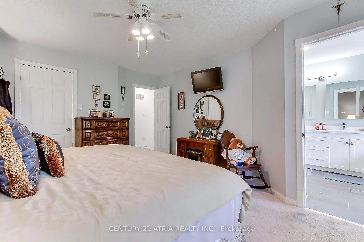
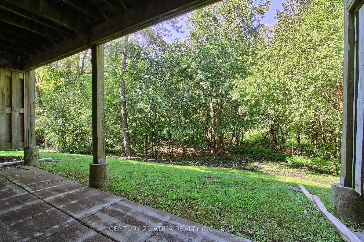
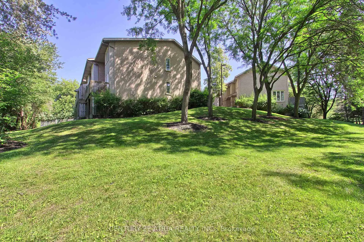
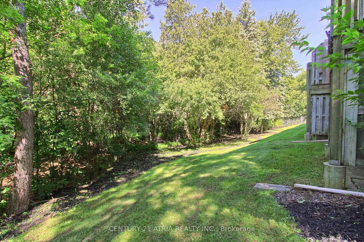
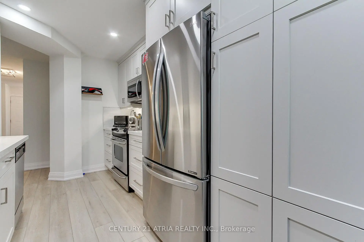
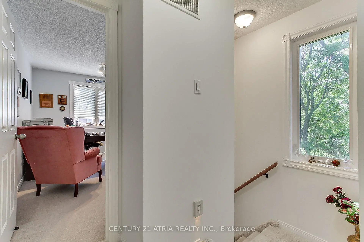
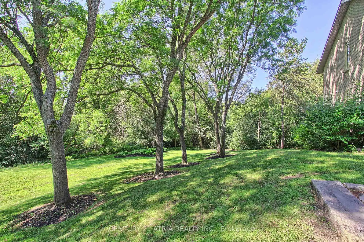
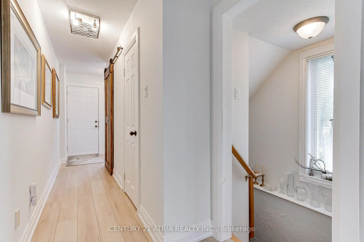
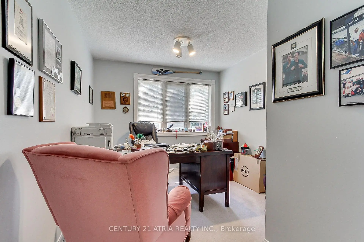
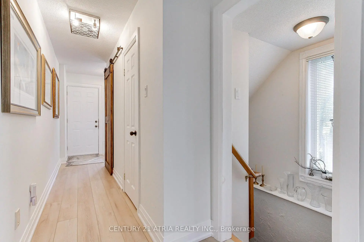
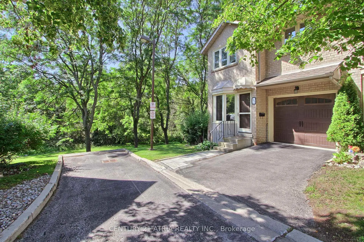
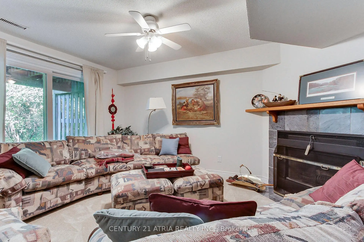
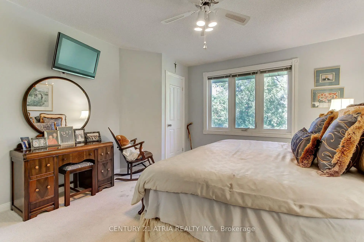
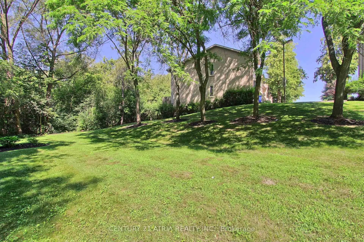
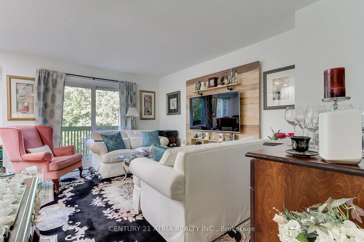
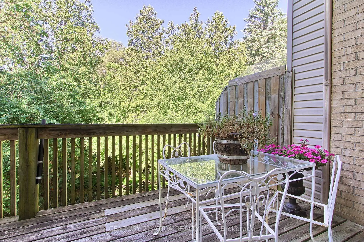
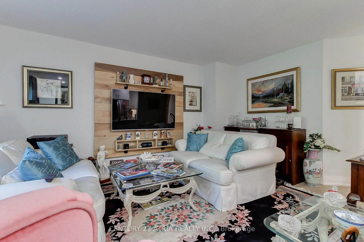
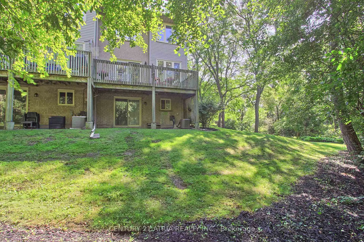
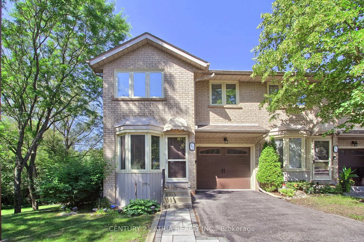
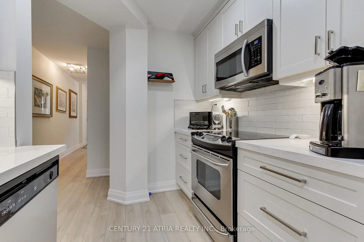
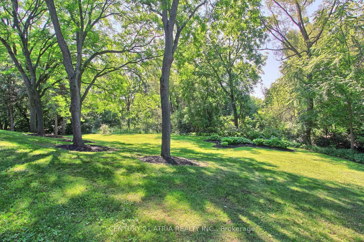
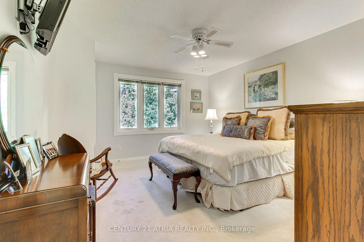
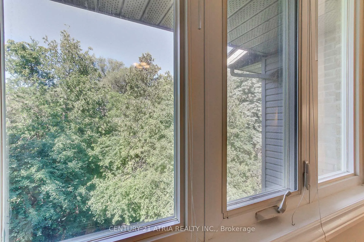
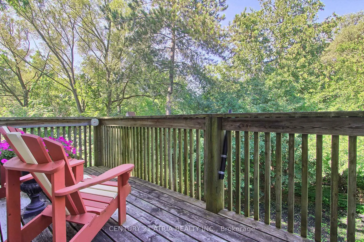
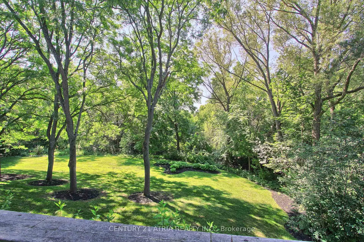
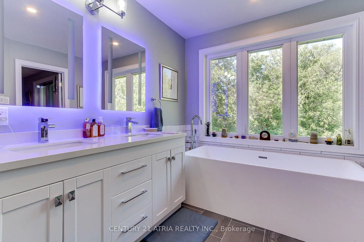
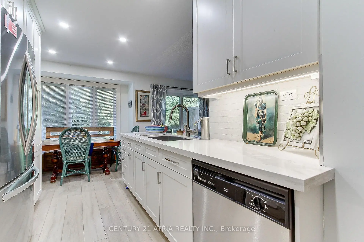
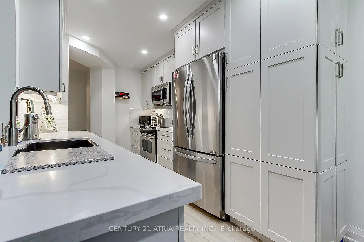
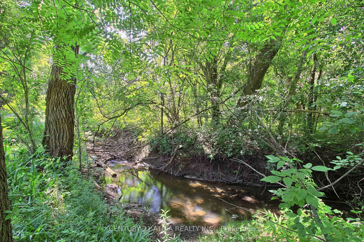
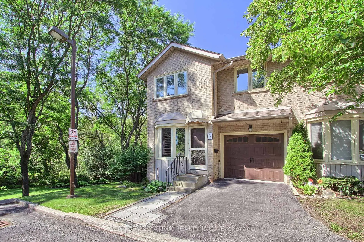
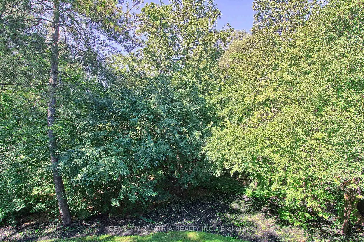
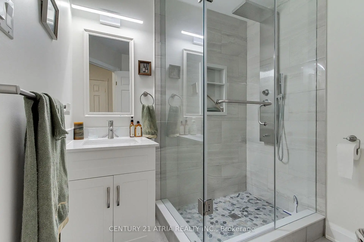
Don't miss this rare and stunning large end unit! located on a quiet street surrounded by green space and nature with lots of privacy. The west-facing views of the forest and ravine are truly incredible, creating a seamless indoor-outdoor feel from every level. Enjoy the fully updated modern open concept layout with quality finishes, plenty of natural light, kitchen walkout to a large deck overlooking green space, quartz counters, fully updated modern bathrooms, a lavish five piece spa-inspired master ensuite and more. The lower level adds even more space with a large recreation room filled with natural light from the direct walkout to the ravine. Located steps from Yonge St., transit, GO station, Summerhill Market, parks, trails, and top schools, this home combines seclusion with convenience.
Features
- Facing: West

- Bedrooms: 3

- Bathrooms: 4

- Garages: 1

- Kitchens: 1

Details
- Space: 1200-1399

- Maintenance: $ 703.86

- Tax: $ 3472.00

- N13614676

- Listing contracted with: CENTURY 21 ATRIA REALTY INC.
| Room | Size(M) | Description | |
|---|---|---|---|
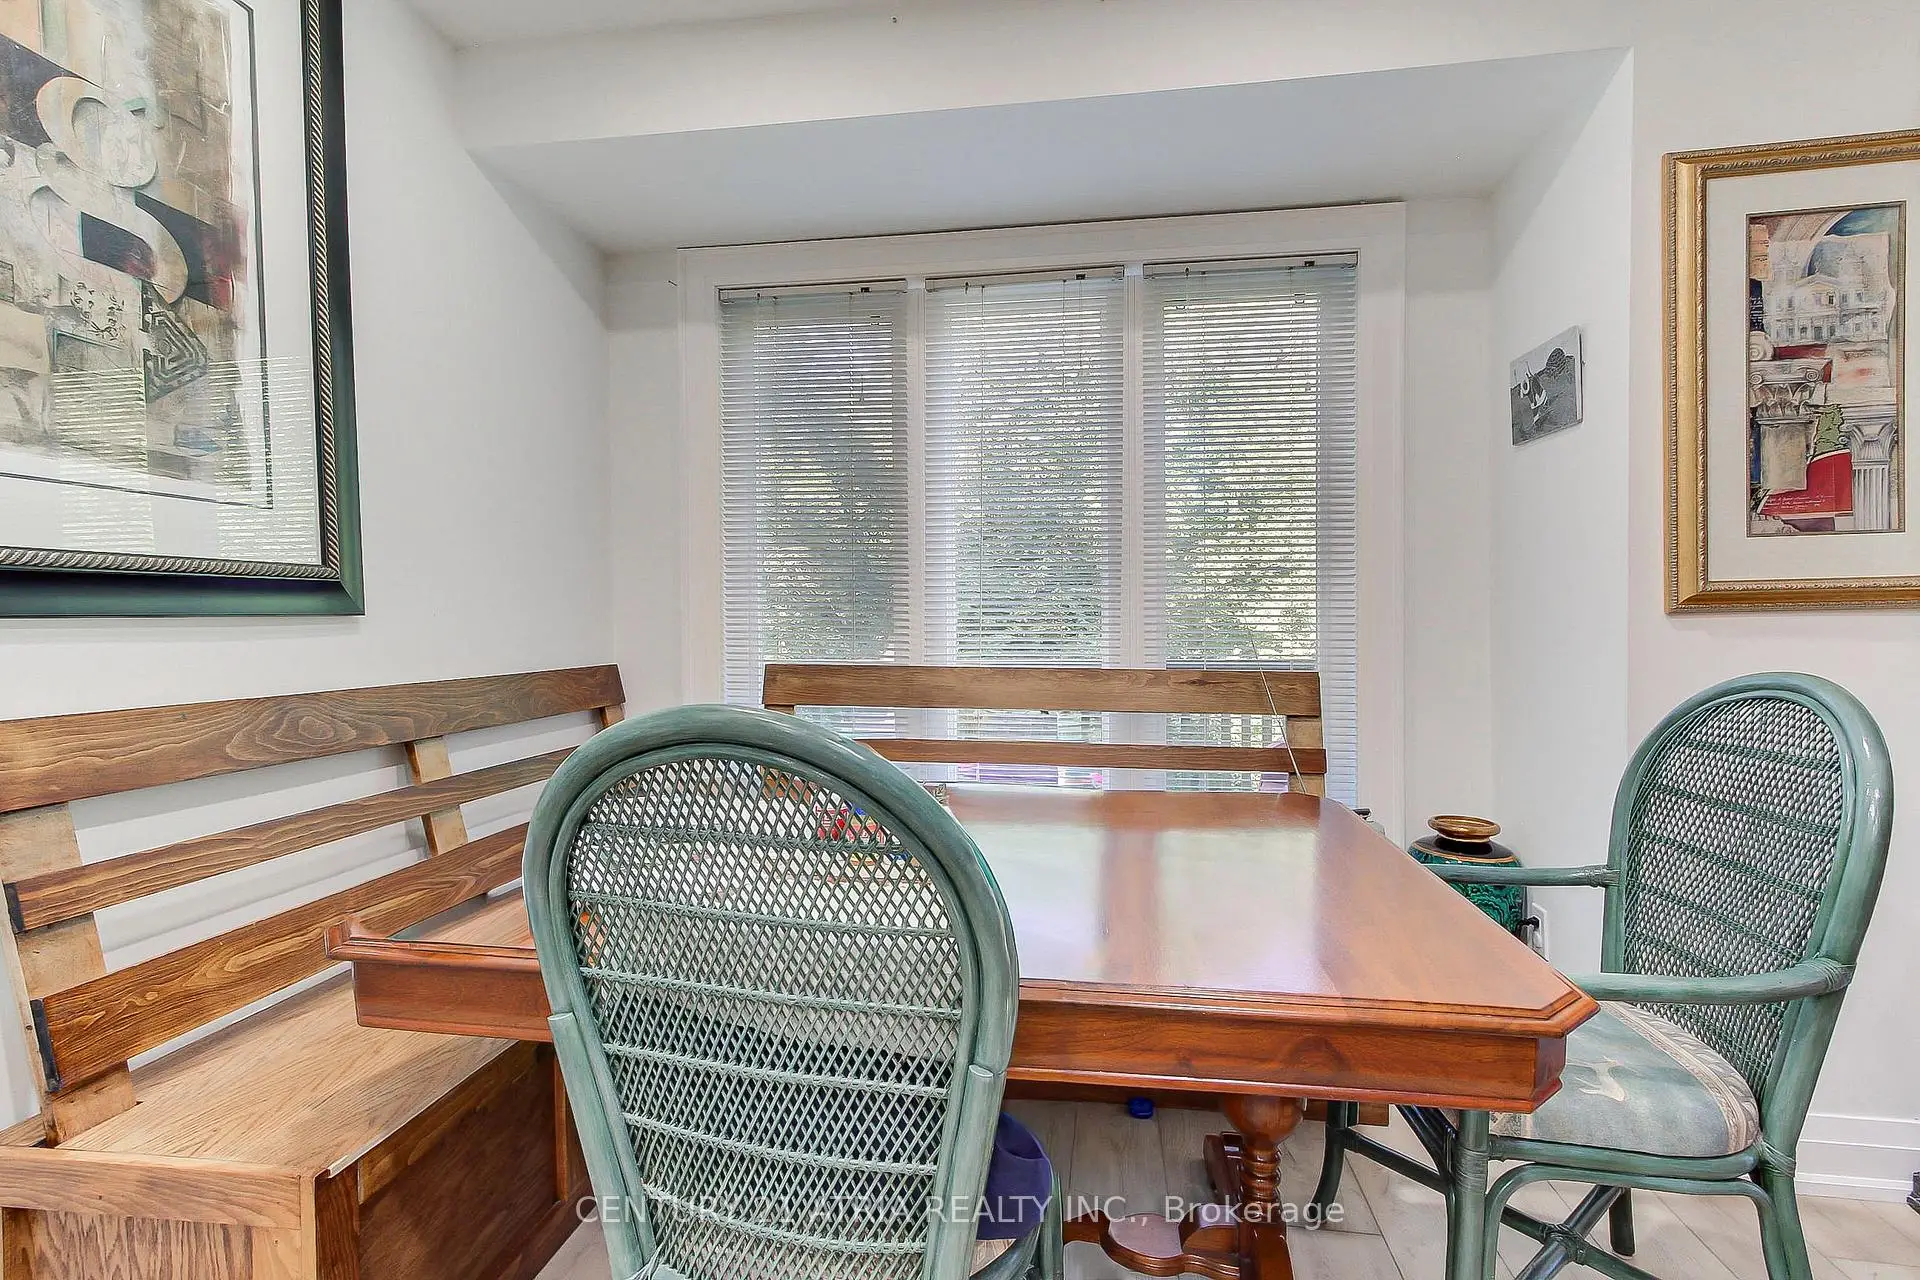
| Dining Rm | 2.56x2.44 | Hardwood Floor, Bay Window, Overlook Greenbelt |
|
| Kitchen | 3.50x2.44 | Quartz Counter, Stainless Steel Appl, Pot Lights |
|
| Living Rm | 5.40x2.56 | Hardwood Floor, W/O To Deck, Overlook Greenbelt |
|
| Primary B | 3.81x4.50 | 5 Pc Bath, Walk-In Closet(s), Overlook Greenbelt |
|
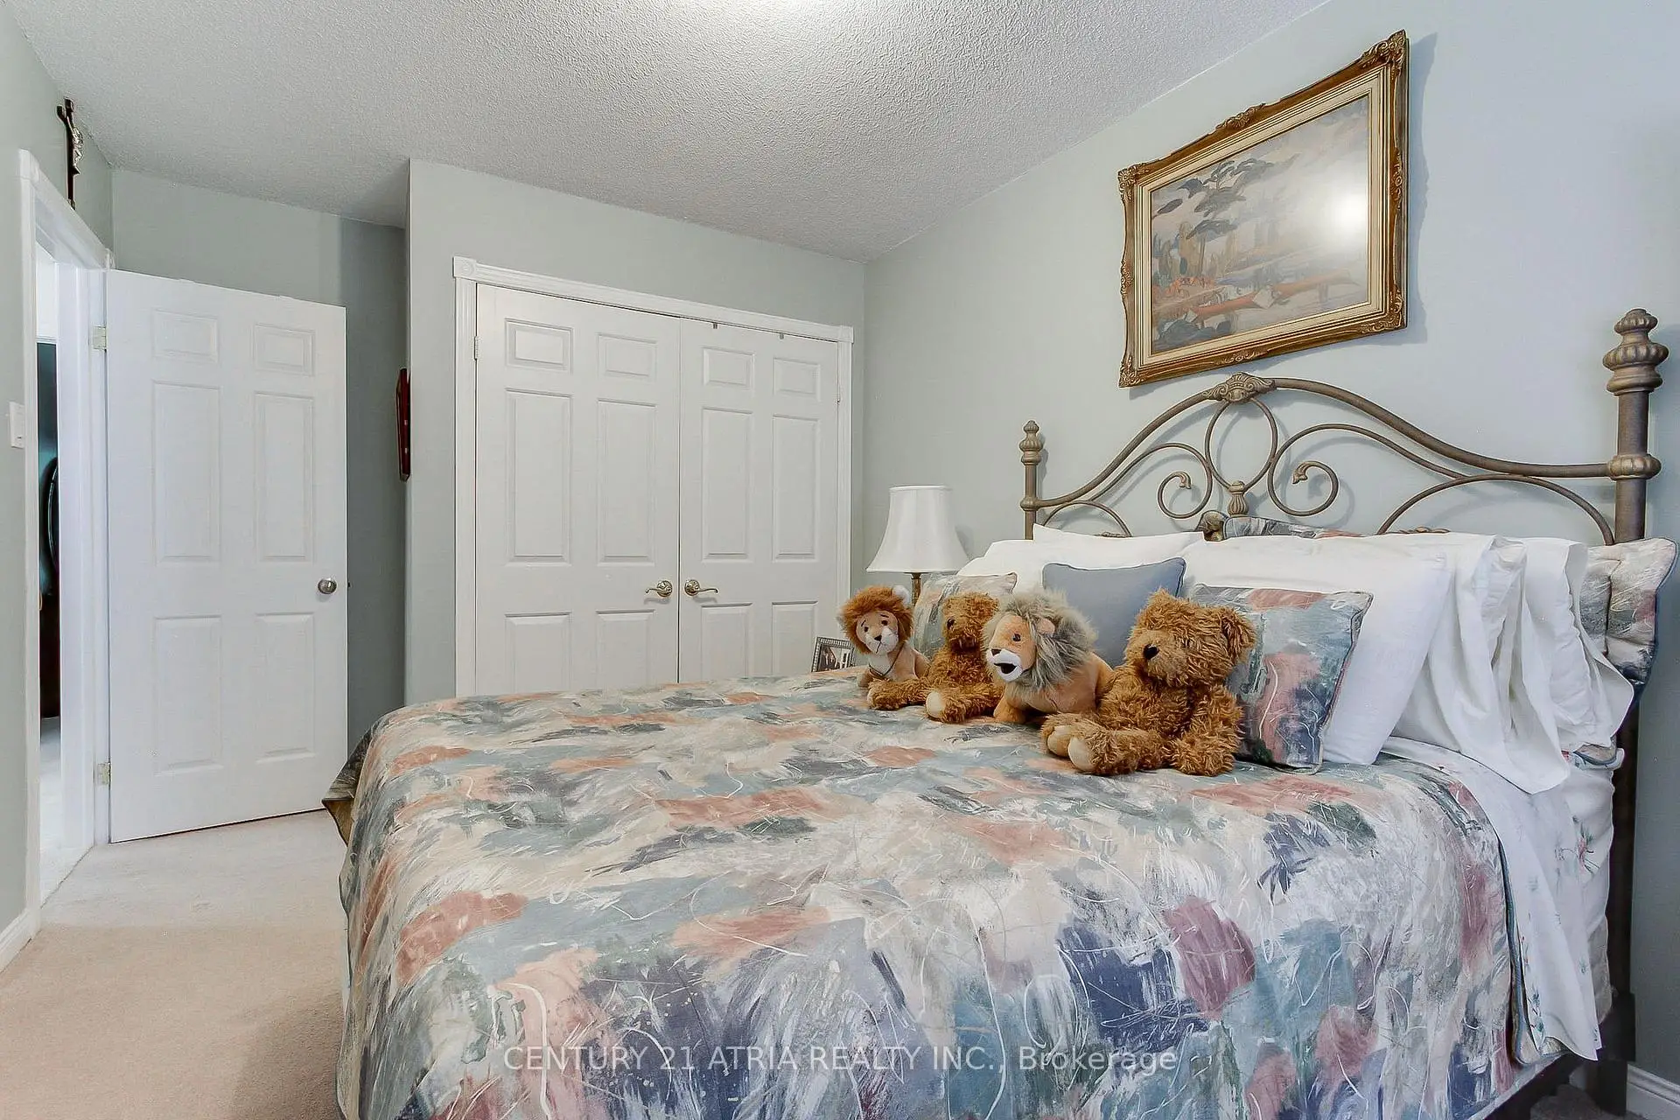
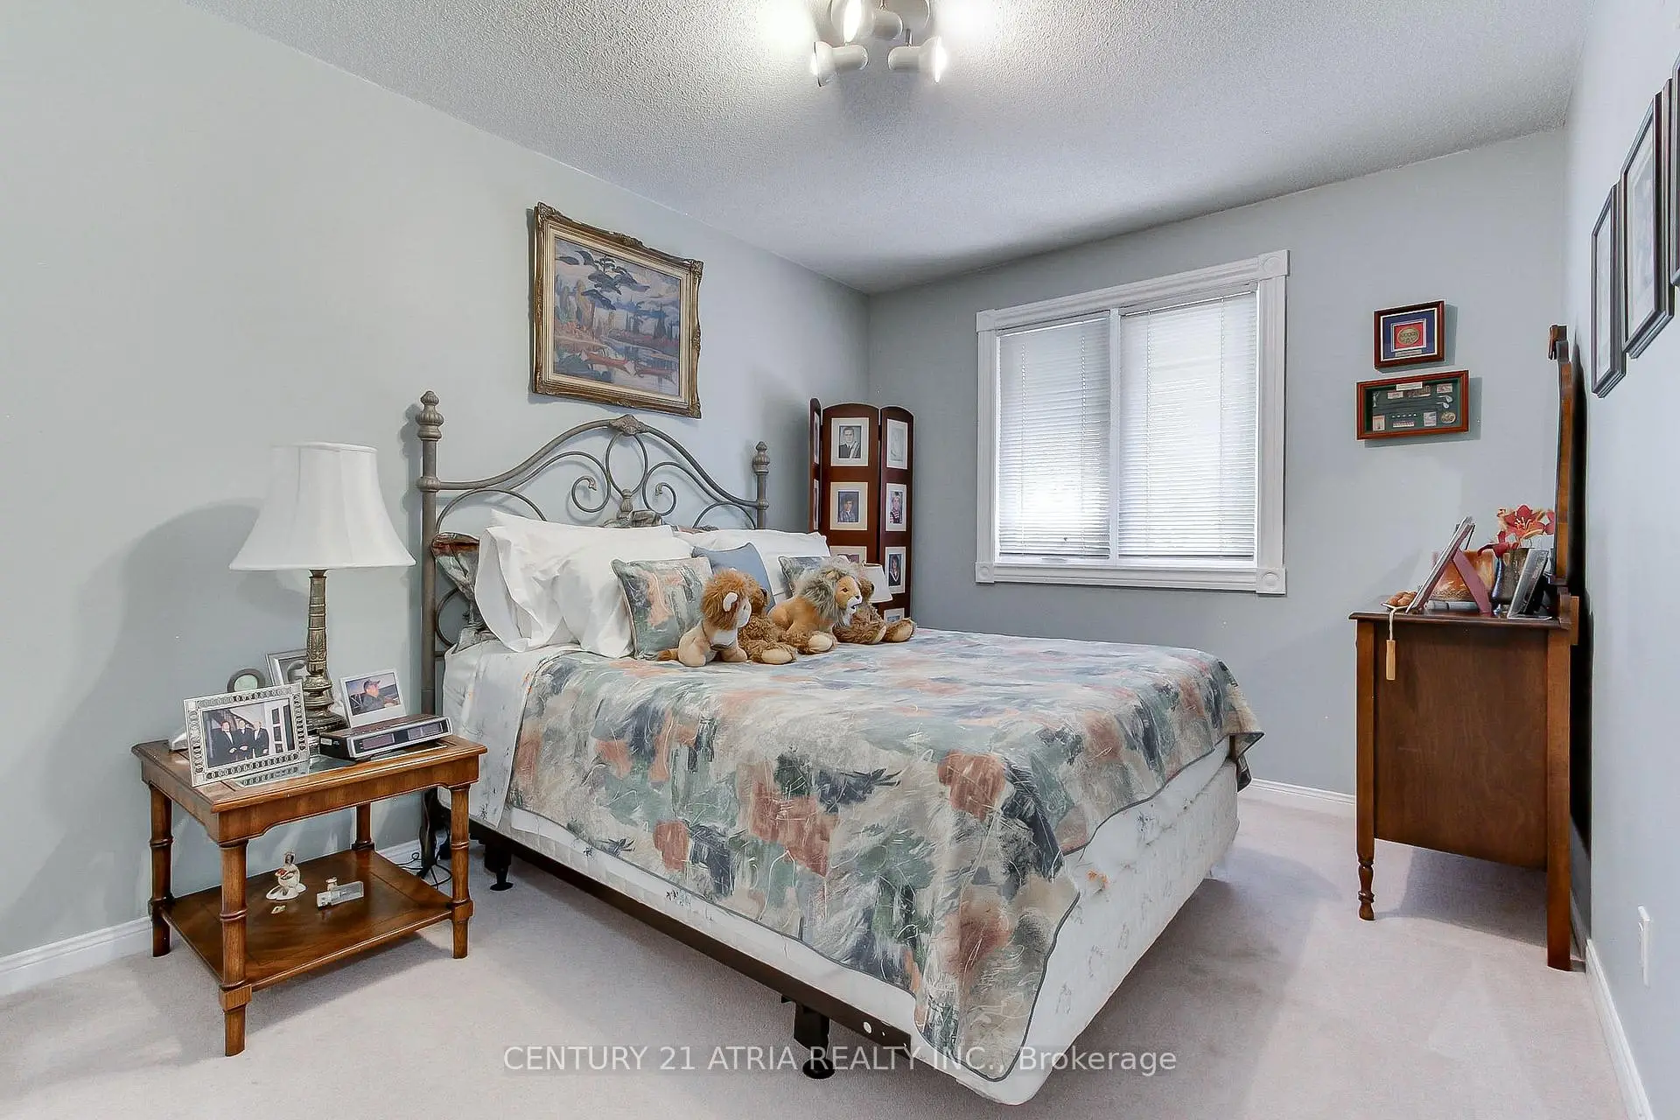
| 2nd Br | 3.81x2.74 | Closet, Window |
|
| 3rd Br | 3.50x2.74 | Double Closet, Window |
|
| Recreatio | 4.41x3.81 | 2 Pc Bath, Fireplace, W/O To Yard |
|
| Laundry | 2.29x1.21 |
| Bathroom | Pieces | Level | |
|---|---|---|---|
| 1xBath | 2 pcs | Main |
|
| 1xBath | 3 pcs | Second |
|
| 1xBath | 5 pcs | Second |
|
| 1xBath | 2 pcs | Basement |