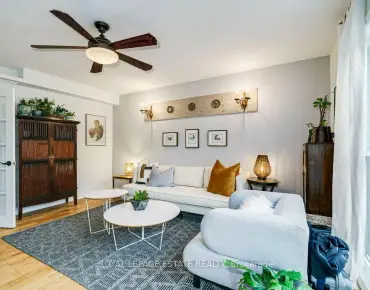
Rexdale-Kipling, Toronto, M9W 2S8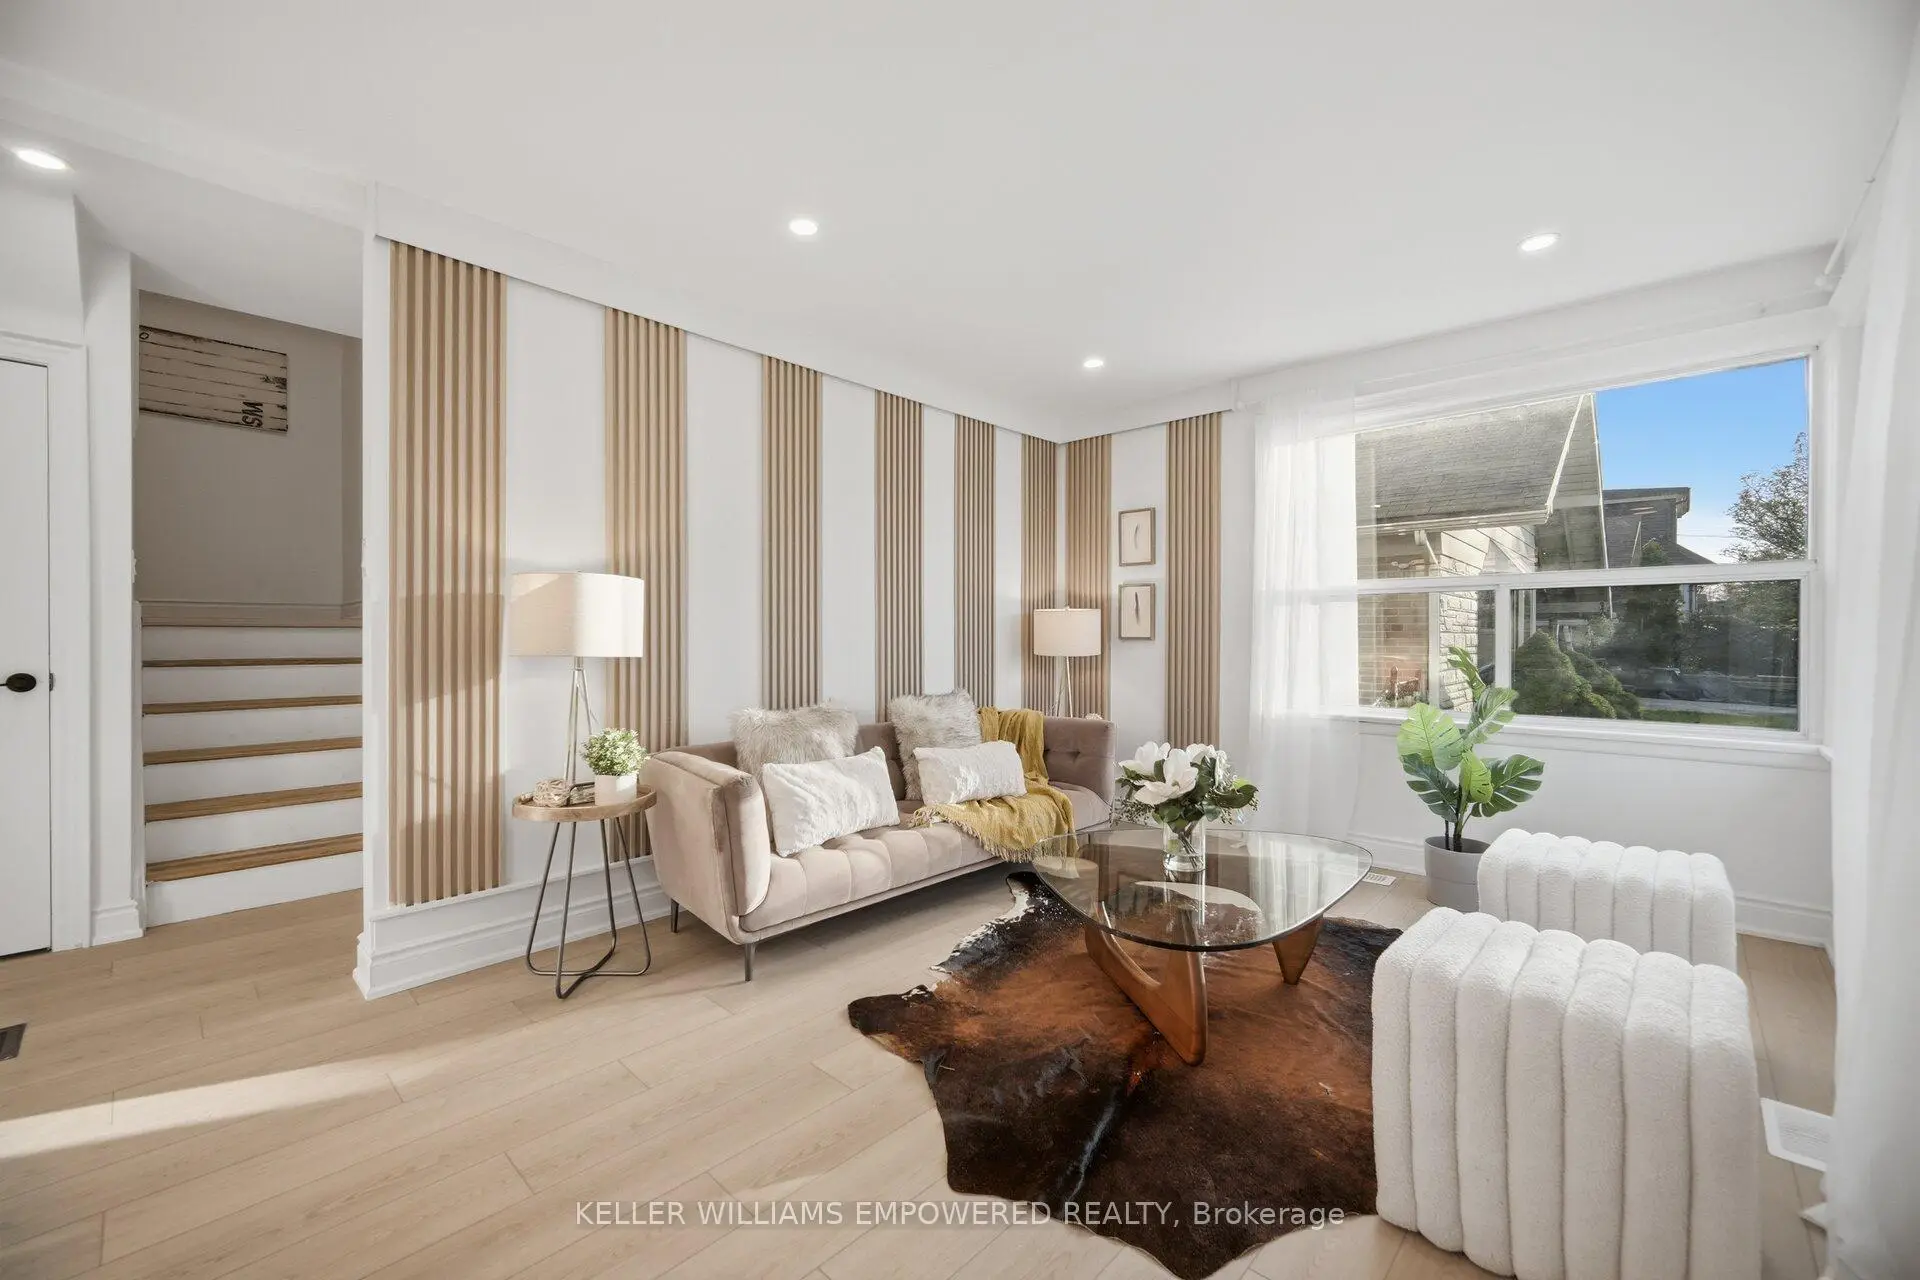

Description
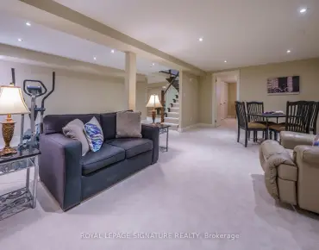
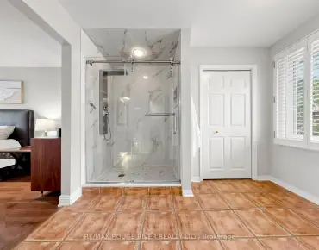
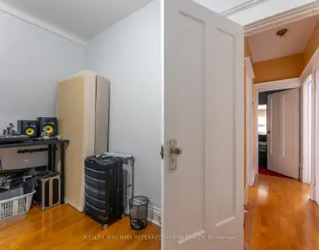
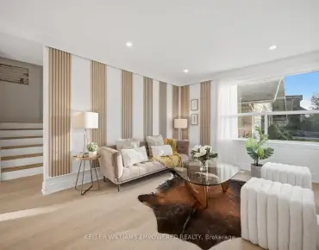
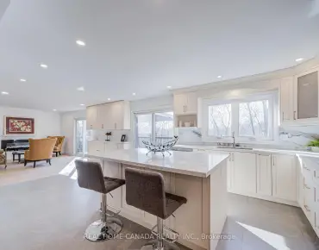
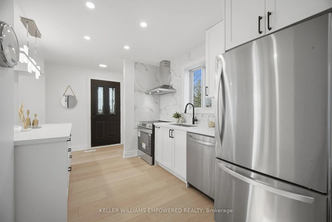
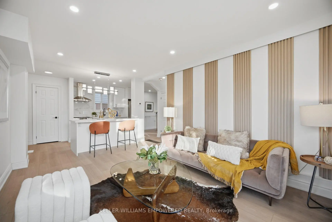
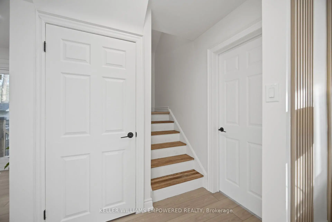
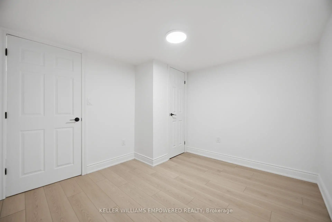
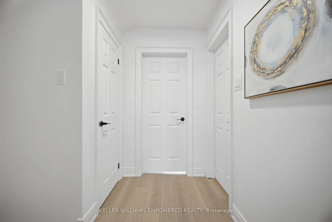
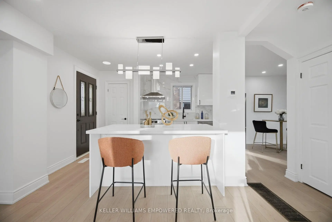
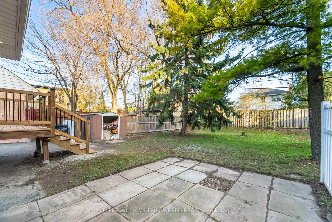
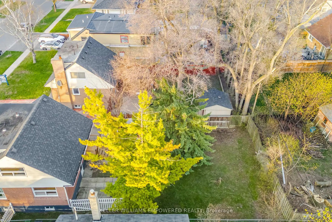
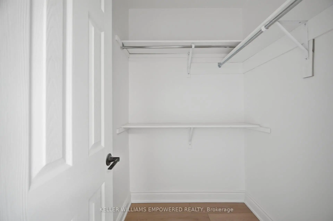
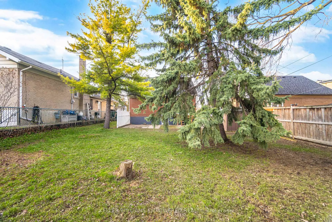
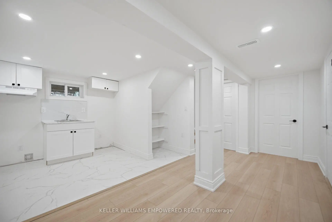
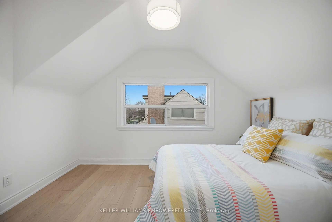
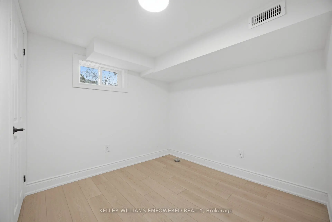
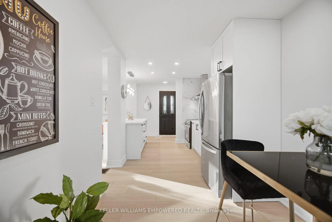
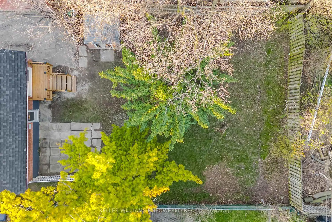
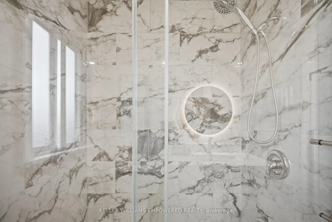
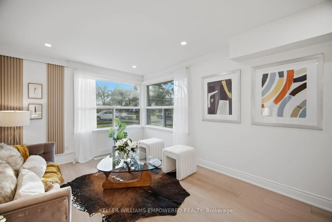
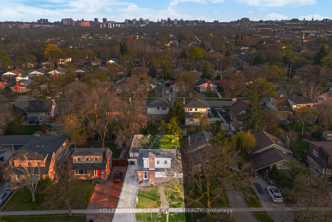
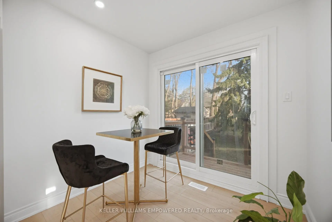
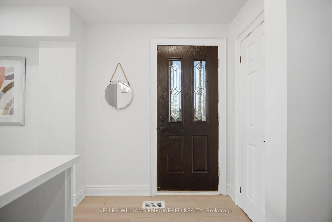
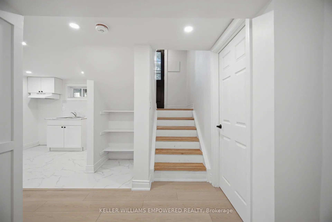
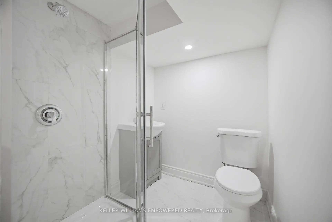
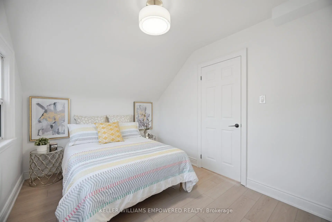
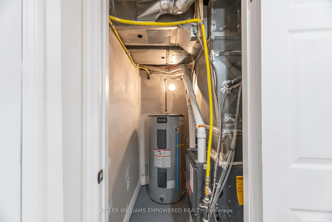
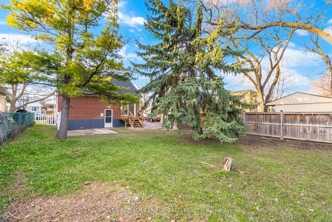
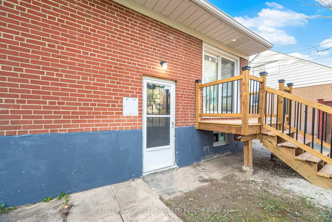
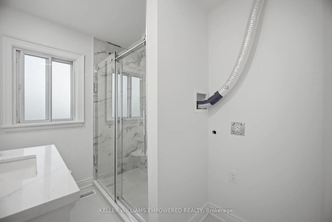
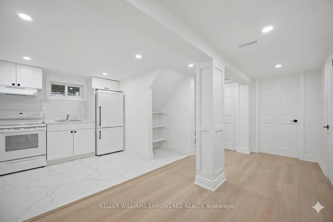
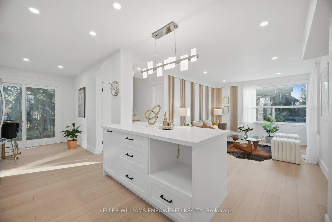
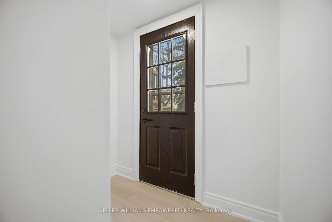
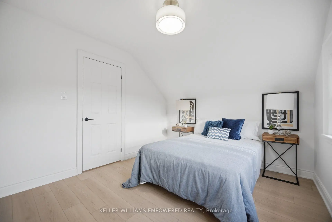
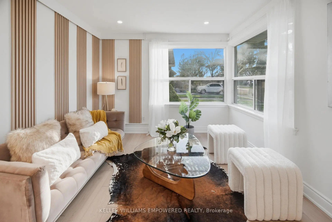
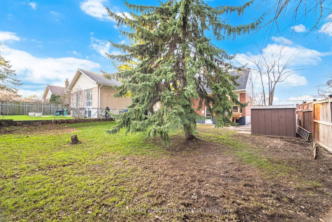
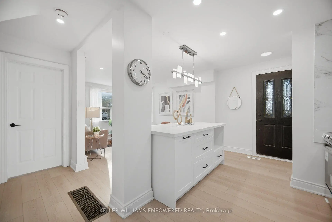
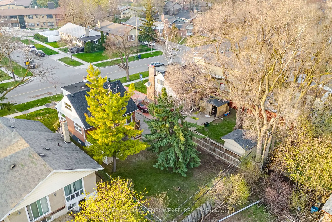
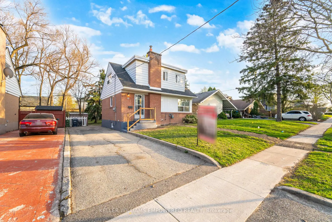
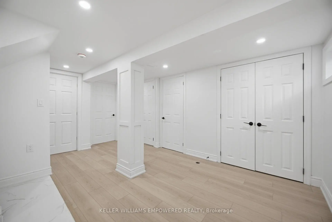
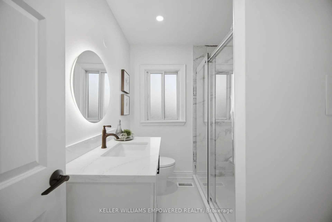
Stop the search!! This is your dream home, Perfect for 2 families, first-time home buyers, smart investors, looking for income potential from day one. Fully renovated detached 1 1/2-storey home located in the highly desirable Humberwood community on a large 46 x 110 ft lot surrounded by mature trees. Features 3+2 spacious bedrooms, 2 fully separate living spaces with private entrance, 2 new kitchens, 2 new laundries, and 2 new bathrooms, and 2 walk-in closets. Bright open-concept main floor with modern kitchen, w/oversized quartz island, & SS fridge, stove, dishwasher, and range hood, combined w/the dining/breakfast area, Walk out through the new sliding doors to a brand new deck overlooking the large backyard - perfect for relaxing, entertaining, BBQs, and family gatherings. The fully finished 2-bedroom basement apartment is Ideal for rental income or extended family living. Extensive upgrades throughout the entire home include new flooring (2026), new furnace and central A/C (2026), new electrical panel, new roof, new basement windows, fresh paint, pot lights, accent wall, new light fixtures, and new main floor appliances. Plenty of parking for 3+ cars. Excellent location close to schools, parks, major highways 401/427/407/400, Humber College, Costco, shopping, and Pearson Airport, a new subway line, a 5-minute walk to Kipling stop, TTC, Move-in ready and packed with value - don't miss this opportunity! Price négociable.
Features
- Facing: South

- Bedrooms: 3

- Bathrooms: 2

- Garages:

- Kitchens: 1

Details
- Lot size: 46.00 x 110.00 Feet

- Space: 700-1100

- Tax: $ 3514.50

- W13158394

- Listing contracted with: KELLER WILLIAMS EMPOWERED REALTY
| Room | Size(M) | Description | |
|---|---|---|---|
| Kitchen | 6.78x3.05 | Combined w/Dining, Open Concept, Overlooks Backyard |
|
| Dining Rm | 4.66x3.46 | Large Window, Pot Lights, Combined w/Kitchen |
|
| Primary B | 3.33x2.97 | Closet, Large Window, Carpet Free |
|
| 2nd Br | 5.34x3.12 | Walk-In Closet(s), Large Window, Carpet Free |
|
| 3rd Br | 5.34x2.73 | Walk-In Closet(s), Large Window, Carpet Free |
|
| Kitchen | 5.20x4.72 | Combined w/Living, Combined w/Laundry, Open Concept |
|
| 4th Br | 3.22x2.58 | Window, Closet, Vinyl Floor |
|
| 5th Br | 3.42x2.90 | Window, Closet, Vinyl Floor |
| Bathroom | Pieces | Level | |
|---|---|---|---|
| 1xBath | 3 pcs | Second |
|
| 1xBath | 3 pcs | Basement |