Central Erin Mills, Mississauga, L5M 6E5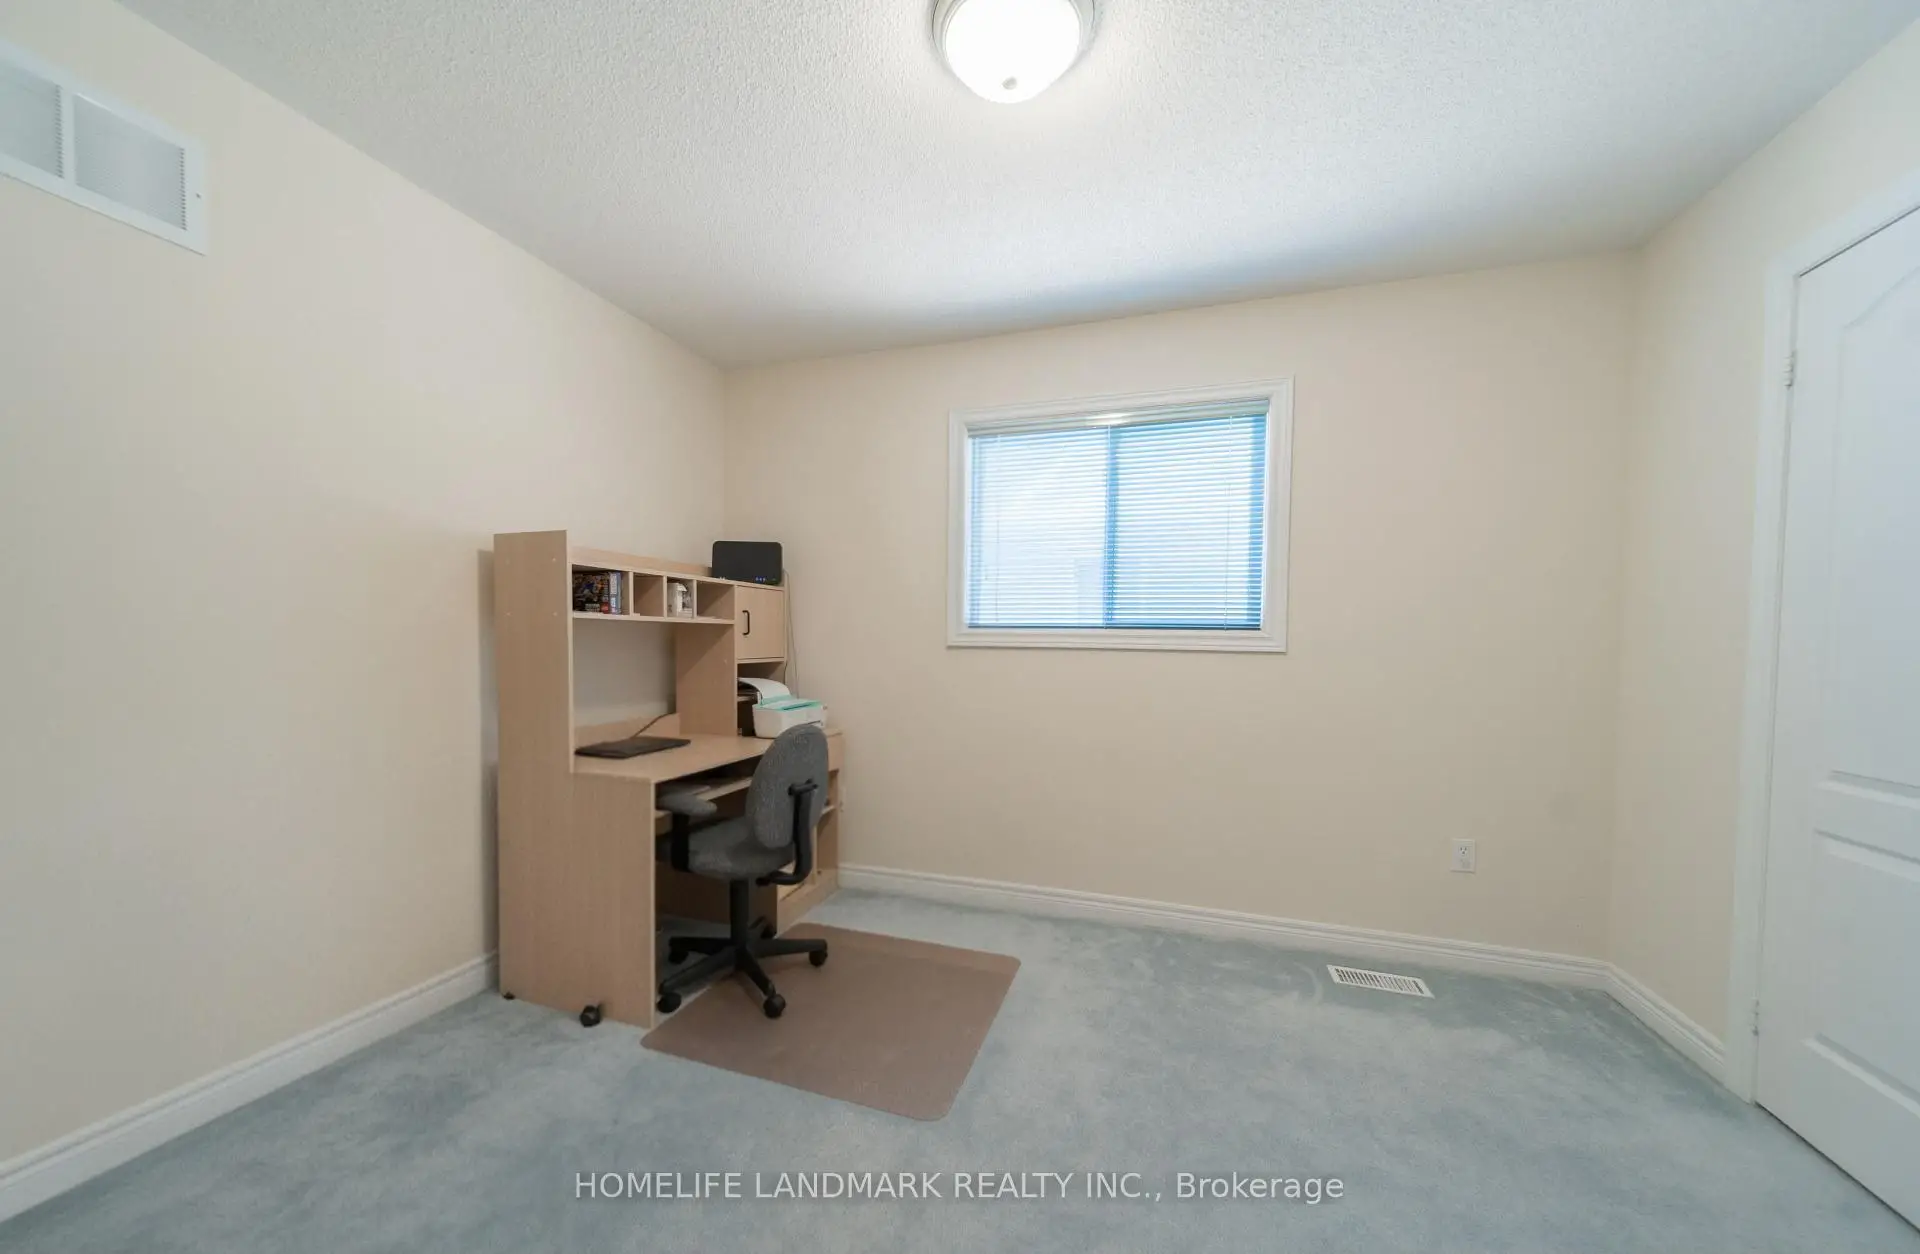

Description
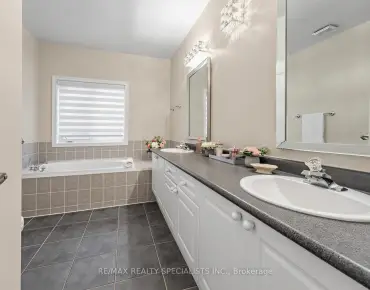
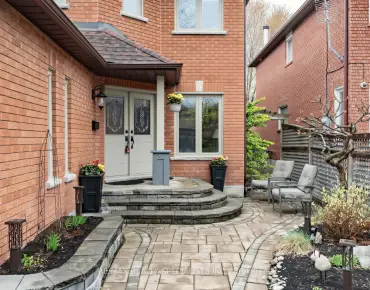
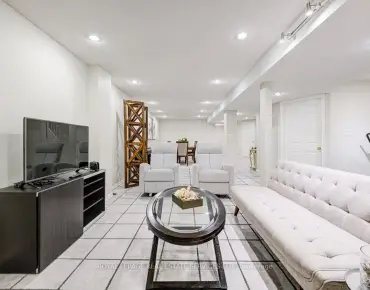
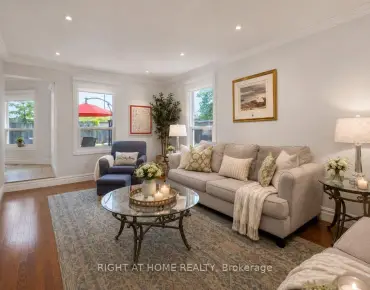
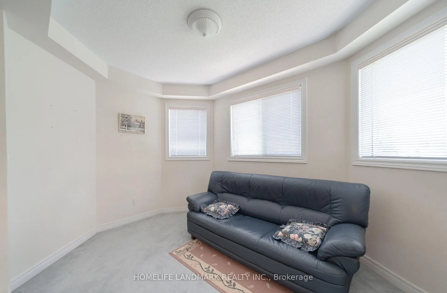
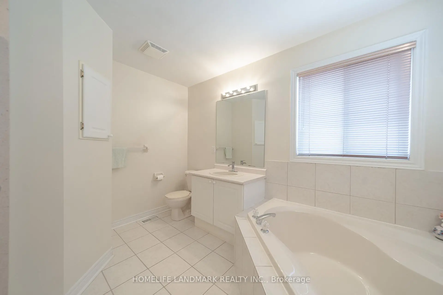
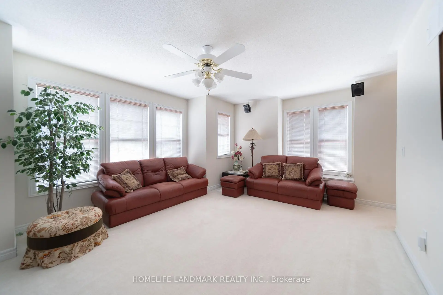
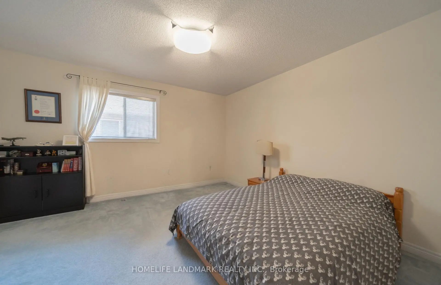
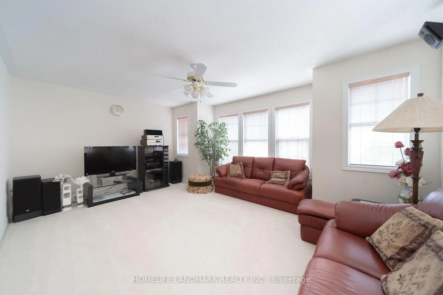
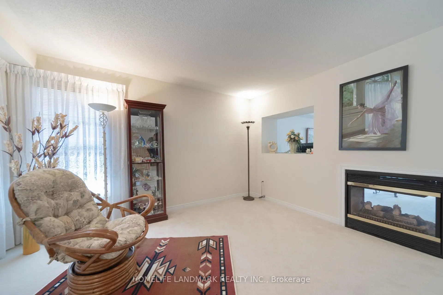
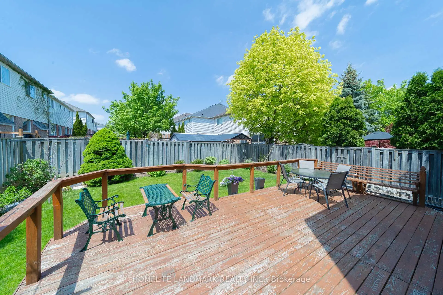
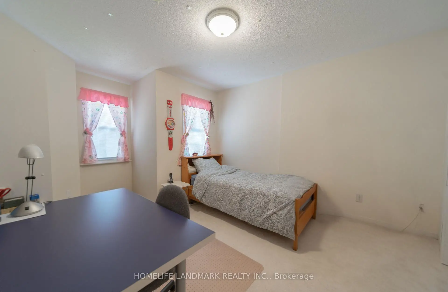
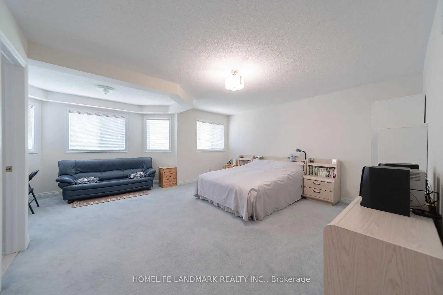
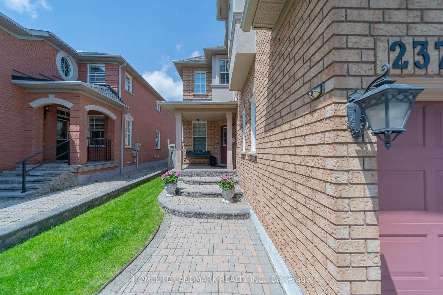
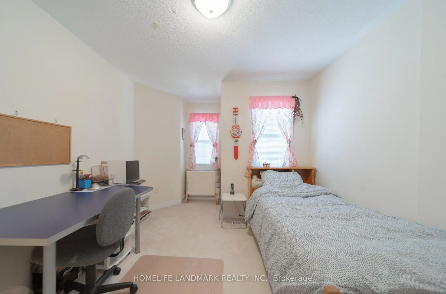
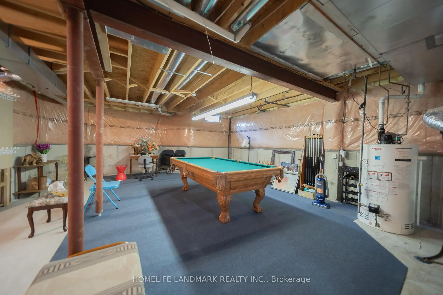
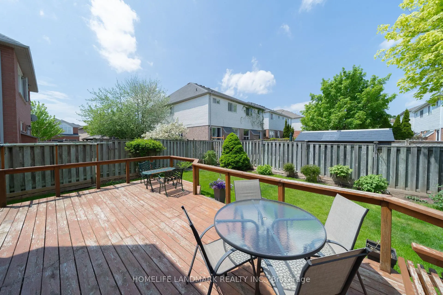
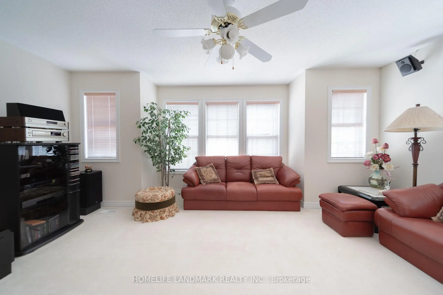
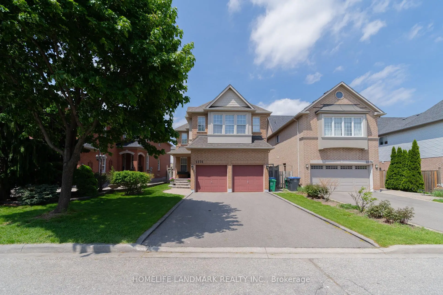
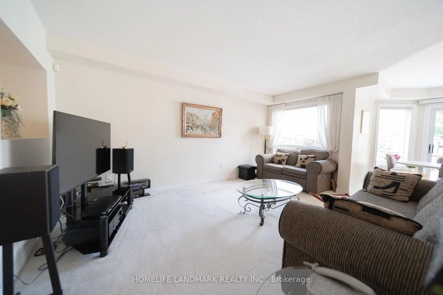
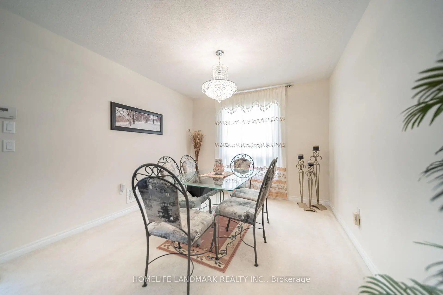
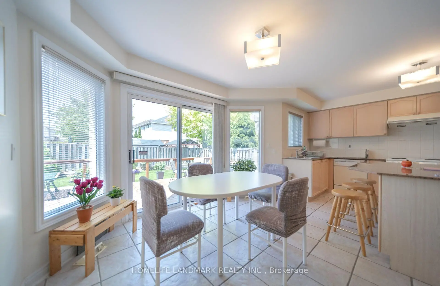
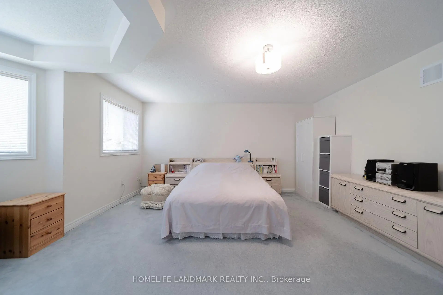
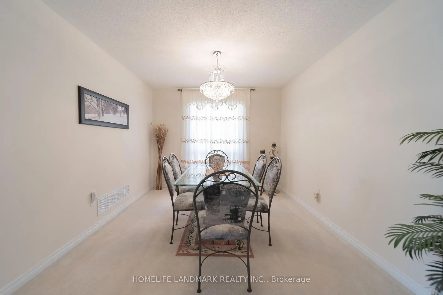
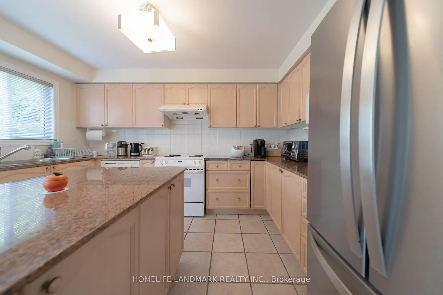
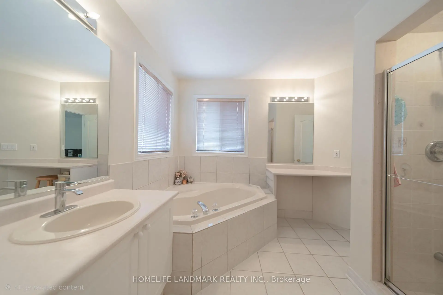
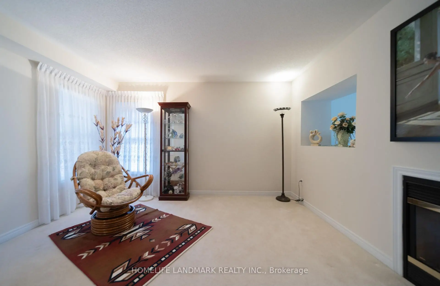
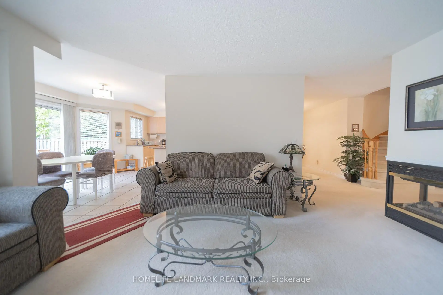
Whether you are looking for your forever family home or a blue-chip addition to your portfolio, 2376 Bankside Dr delivers. This spacious 2-storey home offers an open-concept main floor with a unique 3-sided fireplace, a Primary retreat with a 4pc ensuite, and four generous bedrooms. The additional second-floor family room provides the flexibility needed for a large family or a premium rental configuration. Families can enjoy the deep backyard and proximity to parks, transit, and Credit Valley Hospital. A rare find that combines move -in ready with future income potential.
Features
- Facing: North

- Bedrooms: 4

- Bathrooms: 3

- Garages: 2

- Kitchens: 1

Details
- Lot size: 37.73 x 116.47 Feet

- Space: 2500-3000

- Tax: $ 8467.35

- W13147334

- Listing contracted with: HOMELIFE LANDMARK REALTY INC.
| Room | Size(M) | Description | |
|---|---|---|---|
| Living Rm | 3.69x5.30 | ||
| Great Rm | 5.02x3.28 | ||
| Dining Rm | 3.14x4.08 | ||
| Kitchen | 4.00x3.65 | ||
| Primary B | 4.69x4.60 | ||
| Br | 2.92x3.53 | ||
| 2nd Br | 3.20x3.08 | ||
| 3rd Br | 3.65x3.08 | ||
| Family Rm | 5.30x3.69 | ||
| Laundry | 2.31x1.83 |
| Bathroom | Pieces | Level | |
|---|---|---|---|
| 1xBath | 4 pcs | Second |
|
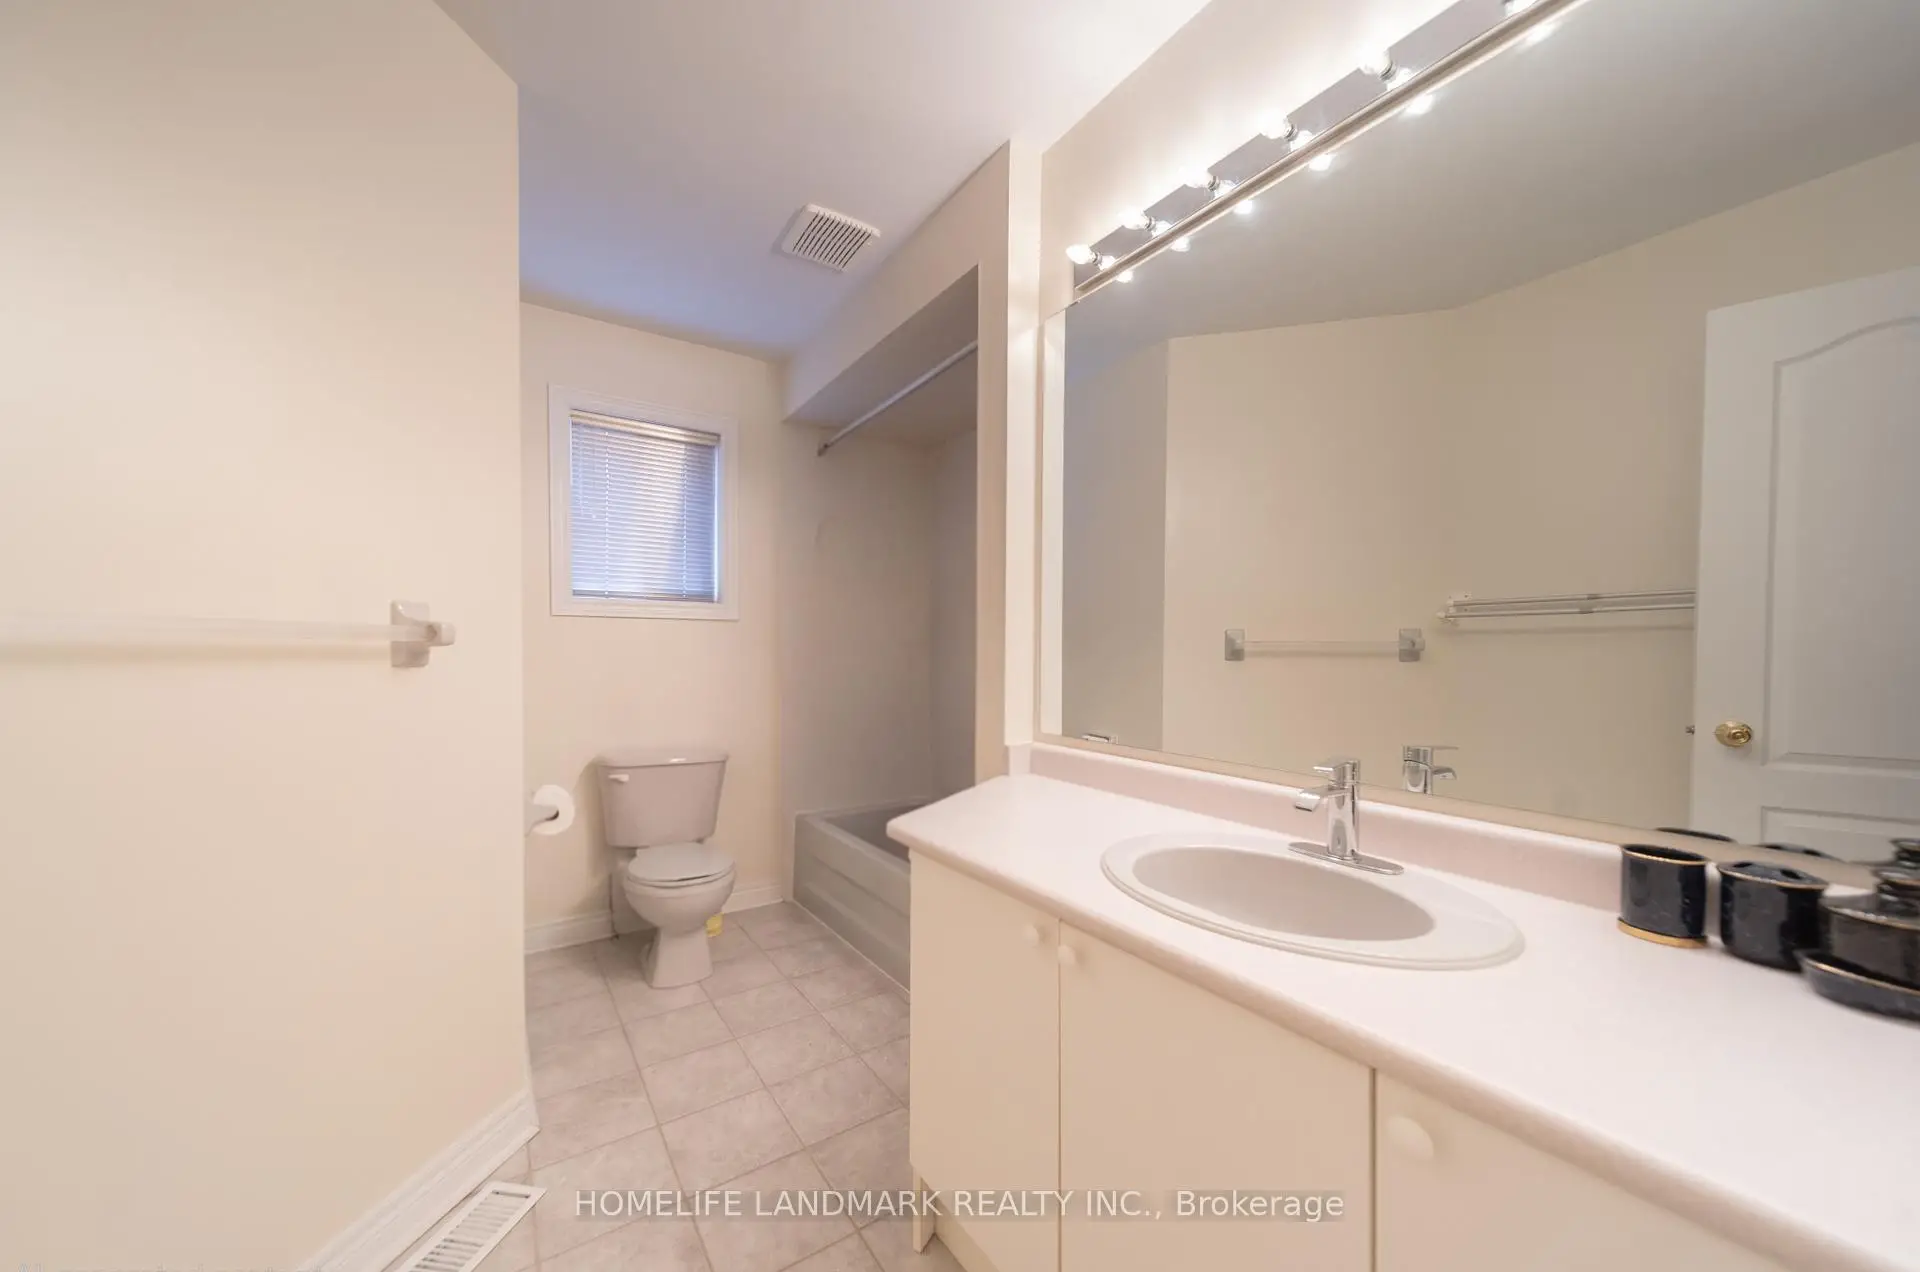
| 1xBath | 3 pcs | Second |
|
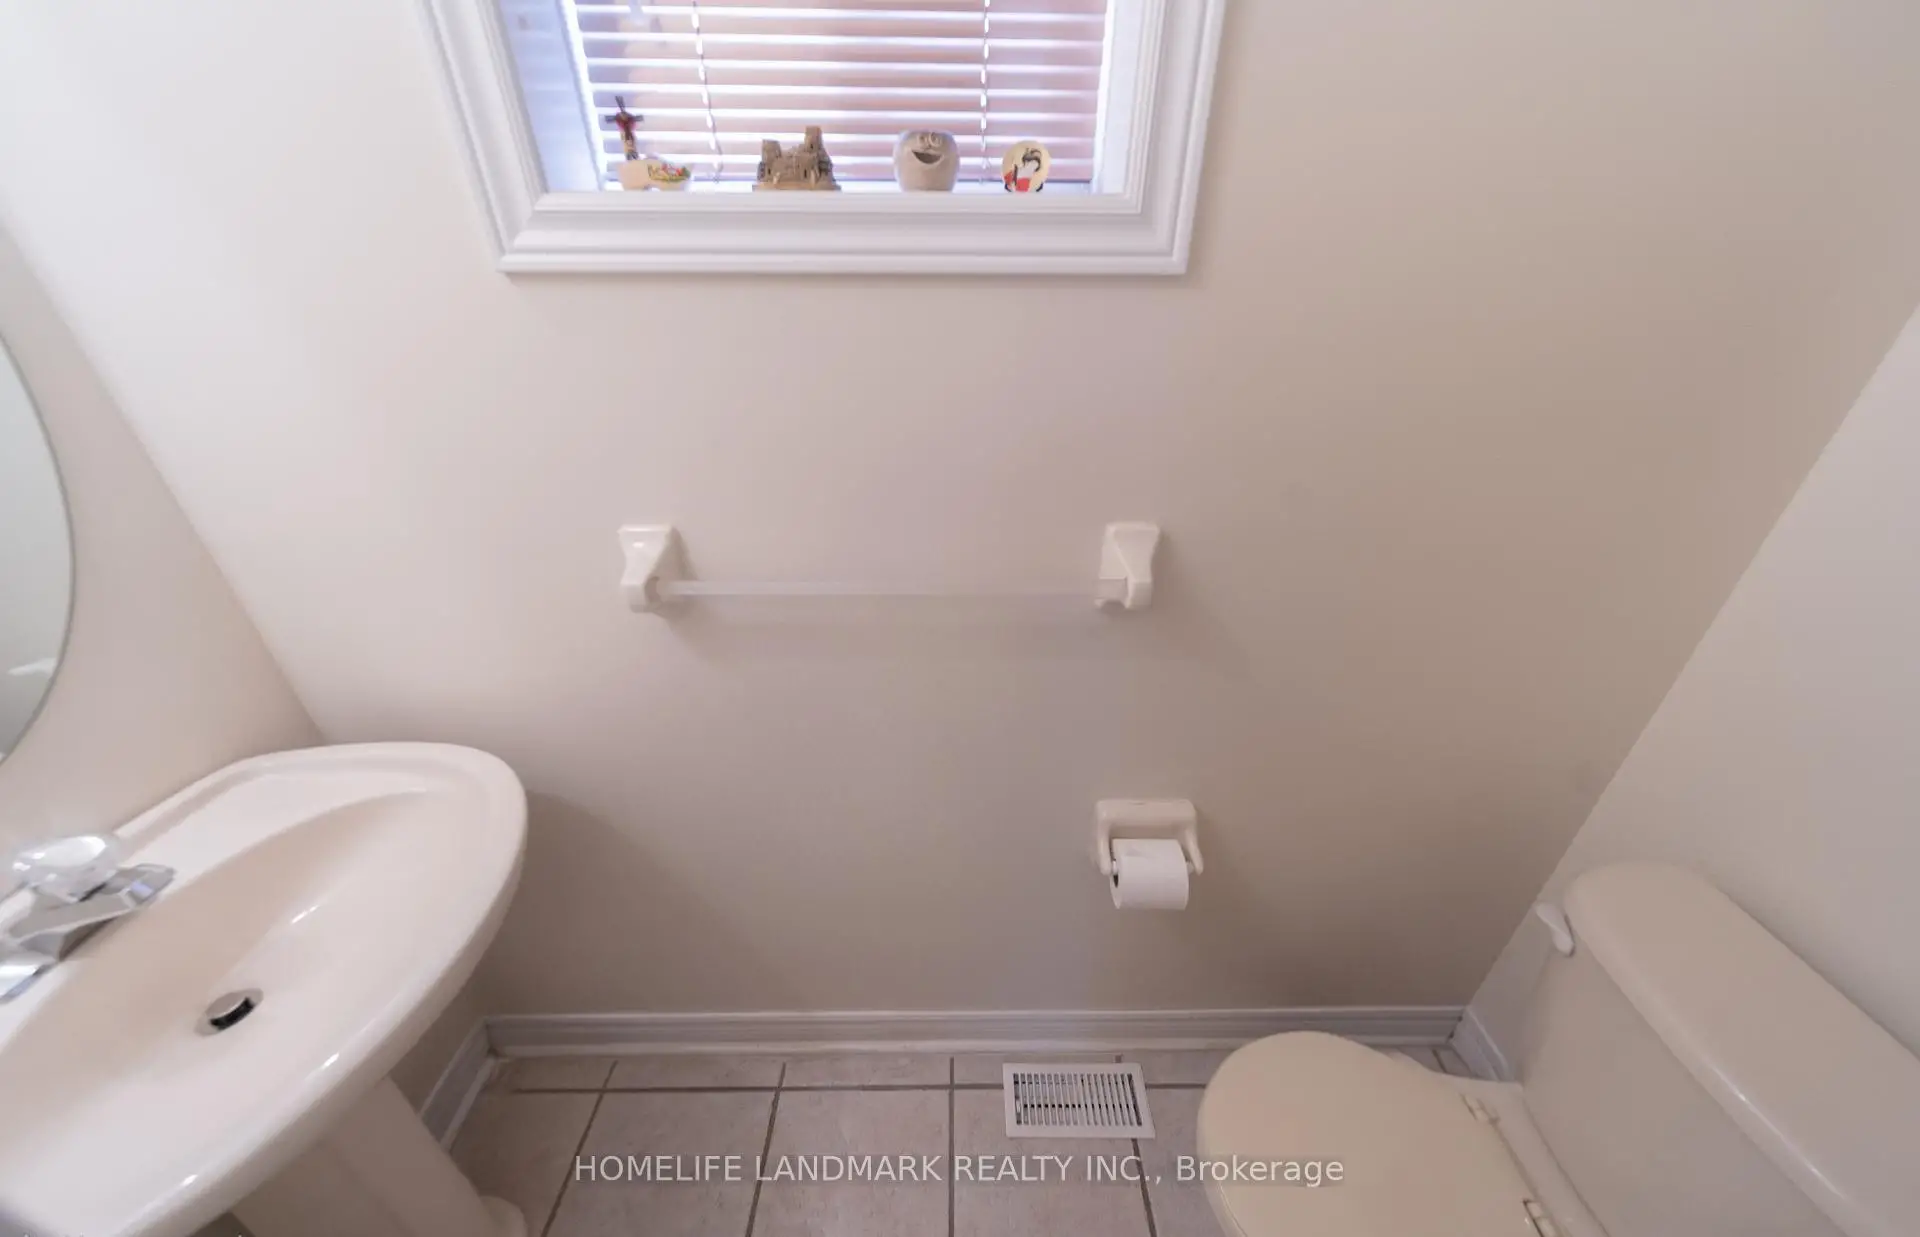
| 1xBath | 2 pcs | Ground |