Erindale, Mississauga, L5C 2Y4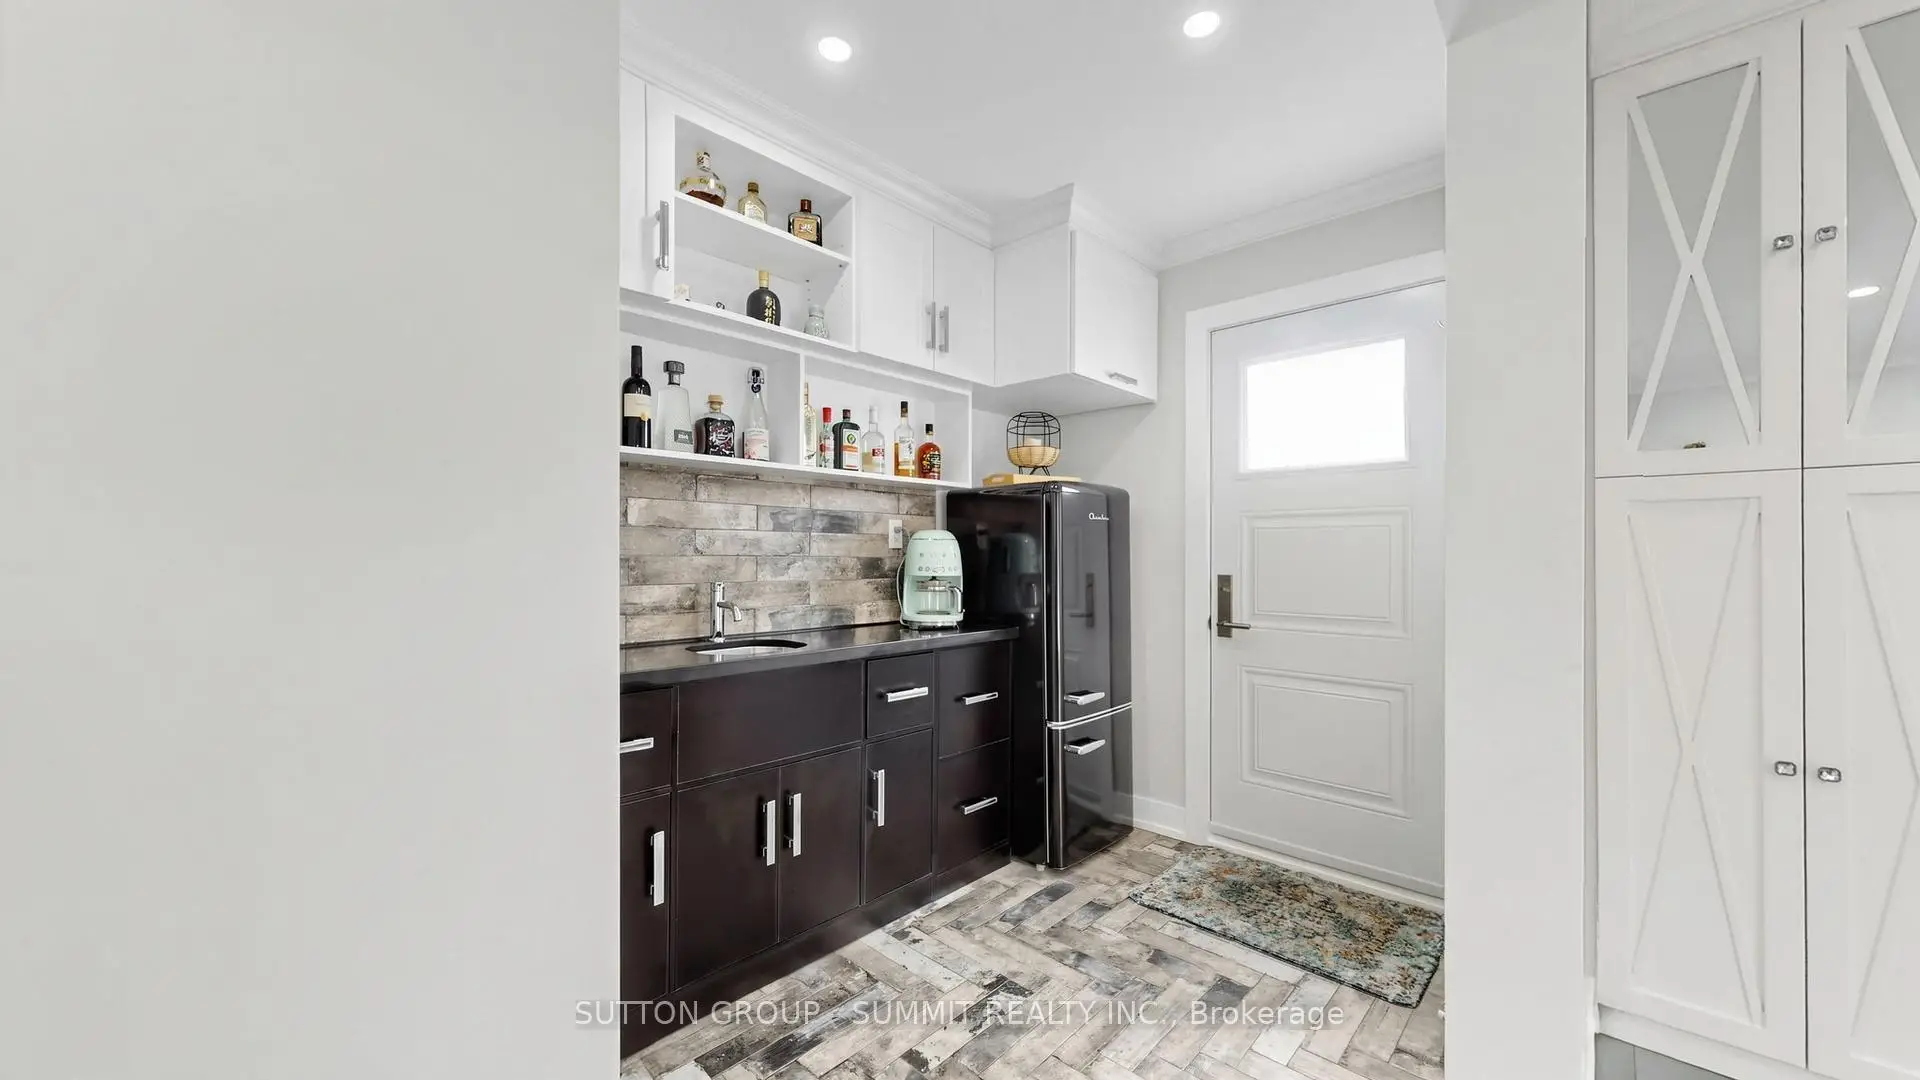

Description
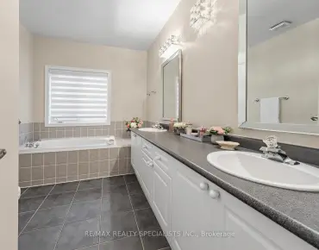
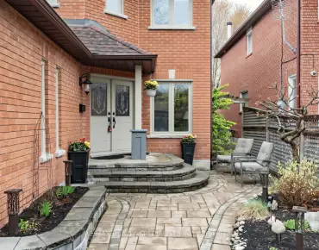
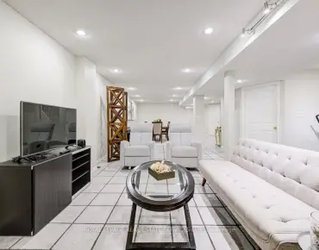
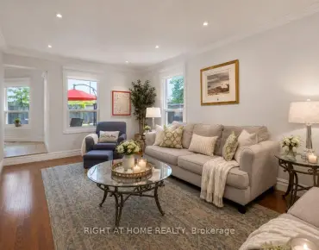
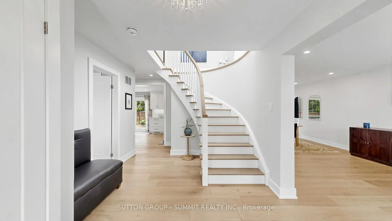
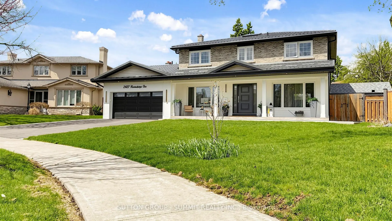
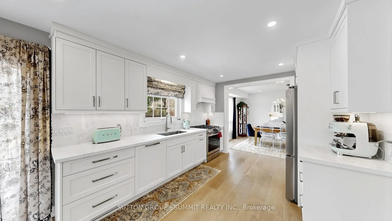
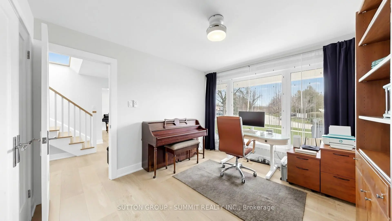
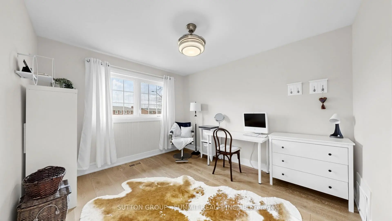
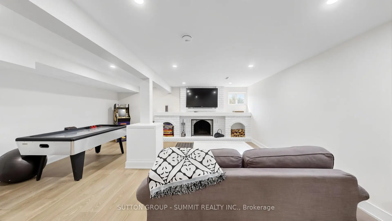
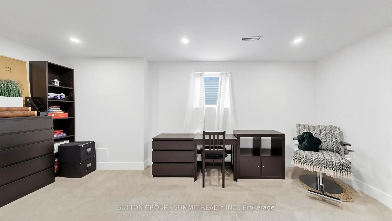
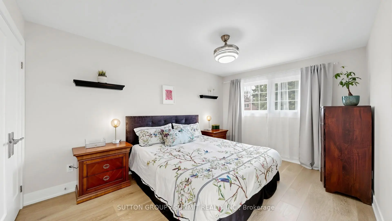
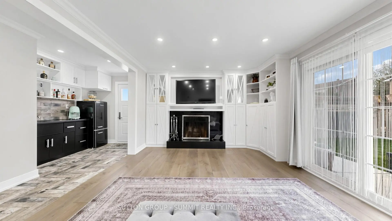
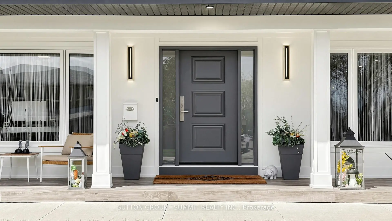
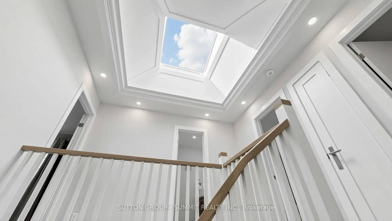
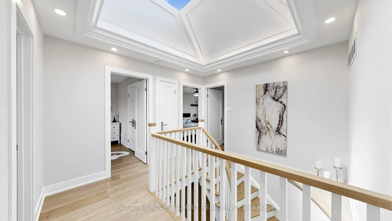
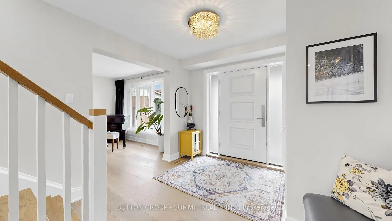
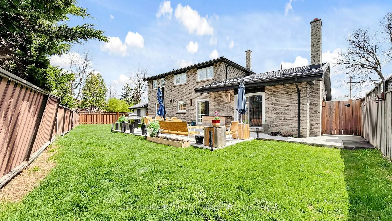
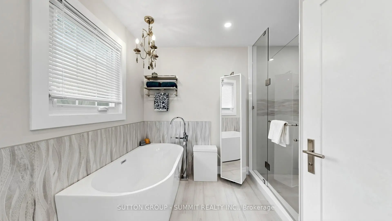
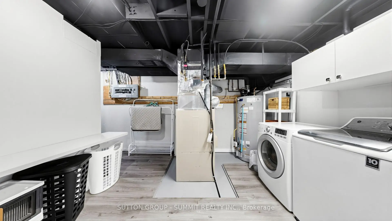
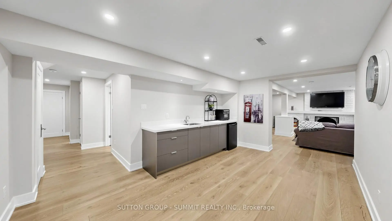
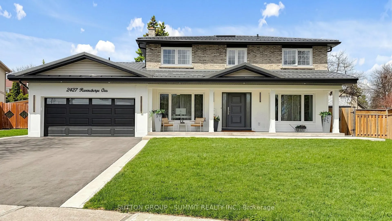
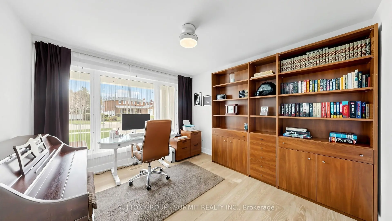
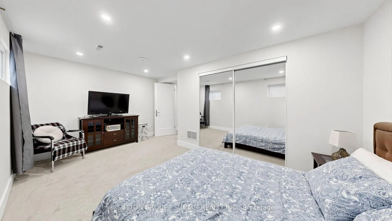
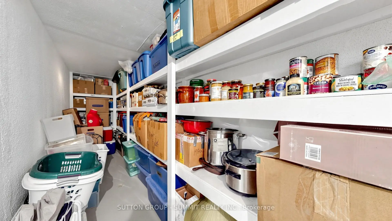
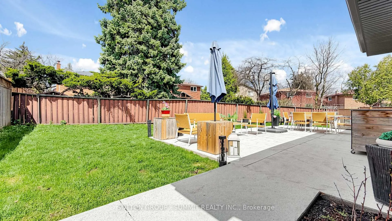
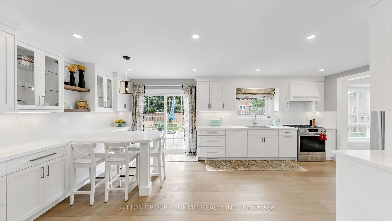
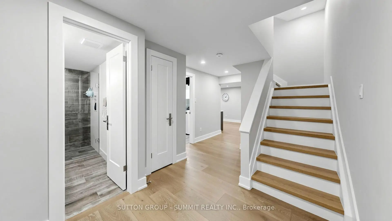
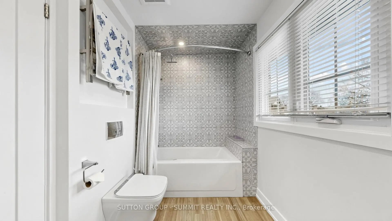
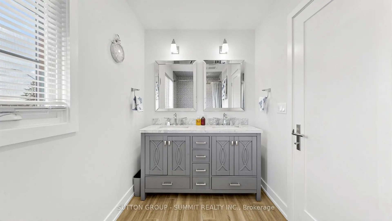
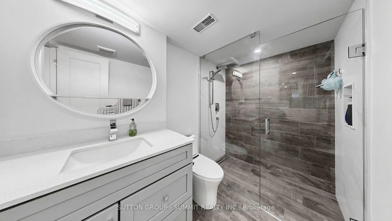
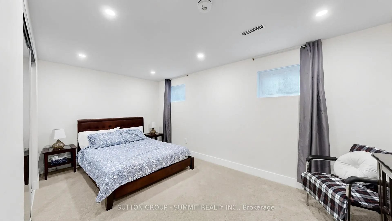
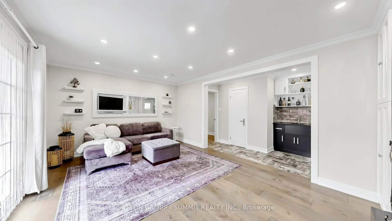
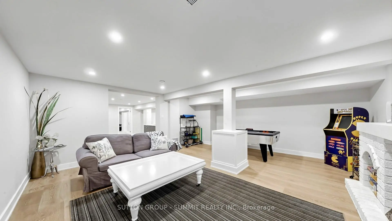
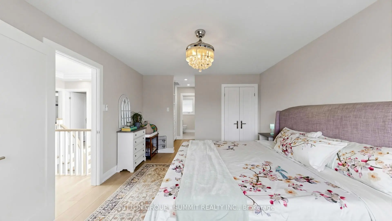
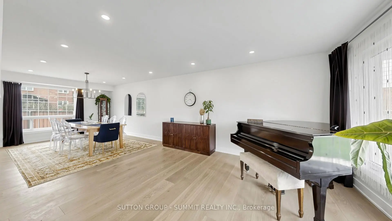
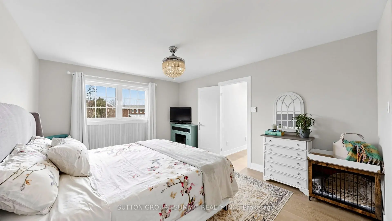
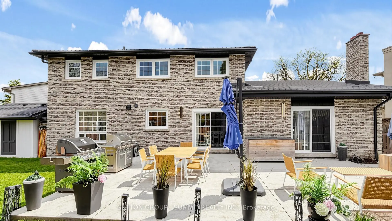
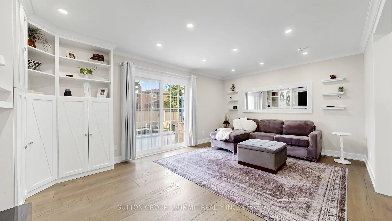
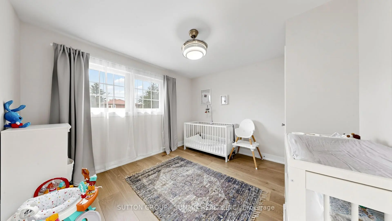
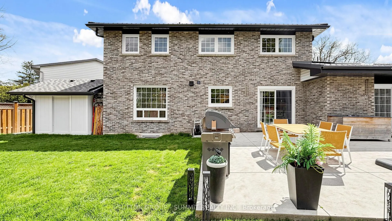
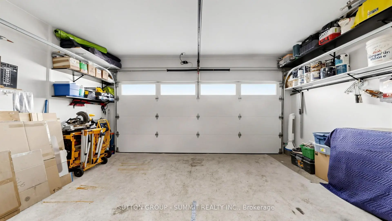
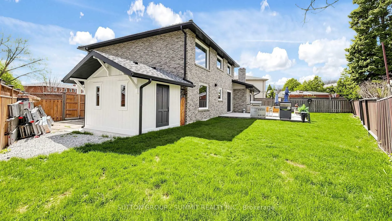
One of a kind! Fully renovated contemporary residence nestled in one ofMississauga's most sought-after pockets. This beautiful, large, designer-decorated home offers the perfect blend of modern luxury and everyday comfort. Boasting 5 spacious bedrooms plus 2additional bedrooms in the fully finished basement, and 4 elegantly renovated bathrooms, everyinch of this home has been meticulously updated over the past four years.Step inside to discover rich hardwood floors, expansive ceramic and tile finishes, and abright, open-concept layout with smooth ceilings throughout-ideal for both entertaining and family living. The huge modern kitchen is a true showstopper, featuring sleek finishes, amplecabinetry, and generous workspace for the home chef. Custom built-in cabinetry and beautifullycrafted wall units add both style and functionality throughout the home, while a large skylightfills the space with natural light.This exceptional property has been completely renovated inside and out with proper permits andarchitectural drawings, offering peace of mind and superior craftsmanship. Additionalhighlights include a heated garage, a durable metal roof, an enormous cold room, and a privatedriveway accommodating up to 6 vehicles. The home also features modern European-style toiletswith concealed in-wall tanks, enhancing its clean, contemporary aesthetic.Outside, enjoy a large private backyard complete with a durable concrete patio-perfect forsummer gatherings and relaxing evenings. With outstanding curb appeal and impeccable attentionto detail, this home is truly a showstopper.Located in a prestigious neighbourhood surrounded by some of Mississauga's finest homes, thisproperty offers exceptional value, style, and location. A rare opportunity not to be missed.
Features
- Facing: North

- Bedrooms: 5

- Bathrooms: 4

- Garages: 2

- Kitchens: 1

Details
- Lot size: 55.15 x 110.00 Feet

- Space: 2500-3000

- Tax: $ 10979.64

- W13024918

- Listing contracted with: SUTTON GROUP - SUMMIT REALTY INC.
| Room | Size(M) | Description | |
|---|---|---|---|
| Kitchen | 6.44x3.20 | Hardwood Floor, Modern Kitchen, Breakfast Area |
|
| Living Rm | 8.91x3.52 | Hardwood Floor, Combined w/Dining, Pot Lights |
|
| Dining Rm | 8.91x3.52 | Hardwood Floor, Pot Lights, Combined w/Living |
|
| Foyer | 4.46x3.00 | Hardwood Floor, Skylight, Closet |
|
| Family Rm | 5.33x5.12 | Hardwood Floor, W/O To Patio, Fireplace |
|
| 5th Br | 3.72x3.28 | Hardwood Floor, Closet |
|
| Bath | 0.00x0.00 | Tile Floor |
|
| Primary B | 4.65x3.62 | Hardwood Floor, B/I Closet, 5 Pc Ensuite |
|
| Bath | 3.24x2.00 | Tile Floor |
|
| 2nd Br | 3.63x3.12 | Hardwood Floor, Closet |
|
| 3rd Br | 4.42x3.13 | Hardwood Floor, Closet |
|
| 4th Br | 3.55x3.37 | Hardwood Floor, Closet |
| Bathroom | Pieces | Level | |
|---|---|---|---|
| 1xBath | 5 pcs | Second |
|
| 1xBath | 5 pcs | Second |
|
| 1xBath | 2 pcs | Main |
|
| 1xBath | 3 pcs | Basement |